




BEDS3
BATHS3 full 1 partial
SQUARE FEET3,302
MLS#1948991
STATUSActive
PROPERTY TYPEResidential - Single Family
SUBDIVISIONINWOOD
SCHOOLNorthside
Property Description
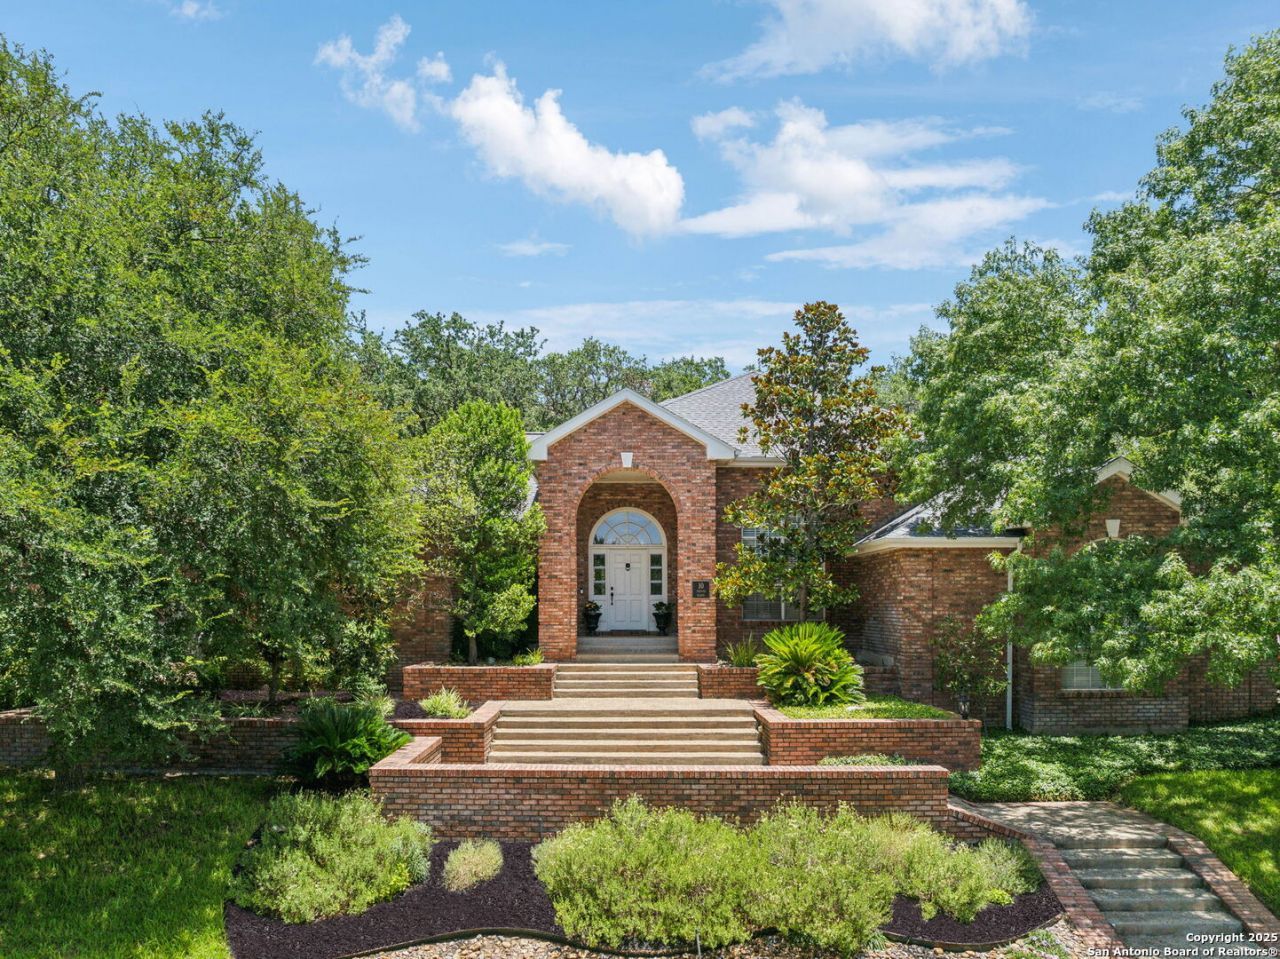
This updated, single-story home with no interior steps, nestled within gate-guarded Inwood, welcomes you with elegant design and thoughtful features. The interiors are enriched by a soothing neutral color palette, rich hardwood flooring, and sophisticated fixtures that elevate the character of each space. The home offers a blend of formal and informal spaces, featuring a spacious dining room adorned with a stunning chandelier, dual living areas, and a private study with French doors that is easily used as a 4th bedroom as it has a closet and an attached bath. Centered around a fireplace and built-in shelving, the family room provides outdoor access and flows into the island kitchen equipped with gas cooking, massive granite countertops and a breakfast bar, and a sunny informal dining area. The primary bedroom offers stunning views of the outdoors, and an en suite bath with dual vanities, a luxurious soaking tub, and walk-in shower. Outdoors, a large, covered patio provides the perfect spot for relaxation, overlooking your pool and spa, surrounded by greenery and towering oaks for a zen-like experience.
Property Features
Property Type: Residential - Single Family
Cooling: Two Central
Fuel Type: Natural Gas
Heating: Central
Home Style: One Story
Lot Size: 0.32 Acres
Roof Type: Composition
Stories: 1.0
Taxes: $17,955
Year Built: 1990
Feature Descriptions
Builder Name: unknown
Days on Site: 81
Exterior: Brick
Flooring: Carpeting, Ceramic Tile, Wood
Foundation: Slab
Hoa Fee: 523/Quarterly
HOA Fee 2: 353
HOA Mandatory: Yes
HOA Name: INWOOD PUD
HOA Name 2: INWOOD SWIM CLUB
Hot Tub: Yes
Inclusions: Ceiling Fans, Washer Connection, Dryer Connection, Built-In Oven, Microwave Oven, Stove/Range, Gas Cooking, Disposal, Water Softener (owned), Gas Water Heater, Garage Door Opener
Interior: Two Living Area, Separate Dining Room, Eat-In Kitchen, Two Eating Areas, Island Kitchen, Laundry Room, Walk in Closets
Multiple HOA: Yes
Neighborhood Amenities: Controlled Access, Pool, Tennis, Jogging Trails, Guarded Access
Parking: Two Car Garage
Pool/Spa: In Ground Pool, Hot Tub
Supplier - Electric: CPS Energy
Supplier - Gas: CPS Energy
Supplier - Sewer: SAWS
Supplier - Water: SAWS
Swimming Pool: Yes
Tax By Multiple Counties: No
Type: Single Family Detached
Water/Sewer: Water System
Windows: None Remain
Room Sizes
Bedroom 2: 11 X 13
Bedroom 3: 14 X 12
Kitchen: 17 X 17
Dining Room: 11 X 14
Living Room: 18 X 15
Family Room: 17 X 13
Study/Office: 14 X 12
Local Schools
High School: Clark
Middle School: Hobby William P.
Elementary School: Blattman
School District: Northside
Listed By / Shown By
Listed By
Agency Name: Phyllis Browning Company
Agency Phone: (210) 408-2500
Shown By
Agent Name: Denise Davidson
Agent Phone: (254) 644-5599
Agency Title: Kelly, Realtors
Agency Email: info@kellyrealtors.com
Agency Text: (254) 717-6447

Estimate Your Payment
Estimated Payment
$ 3,887.62 per month $2,114.29 Principal & Interest $1,496.25 Property Tax $277.08 Homeowner's InsuranceChange Payment Information



Privacy Policy / DMCA Notice / ADA Accessibility


This site is hosted, designed and copyright
© 1994 - 2026 by
Delta Media Group, Inc. -- Patent Pending --
Agent License Information: 624153
10 Inwood Manor | MLS# 1948991
This single family home located at 10 Inwood Manor, San Antonio, TX 78248 is currently listed for sale with an asking price of $950,000. This property was built in 1990 and has 3 bedrooms and 3 full and 1 partial baths with 3302 sq. ft. Inwood Manor is located in the INWOOD subdivision within the Northside school district. Search INWOOD real estate on denisedavidson.kellyrealtors.com today.