




BEDS3
BATHS2 full 1 partial
SQUARE FEET2,032
MLS#21336584
STATUSActive
PROPERTY TYPERental - Townhouse
SUBDIVISIONEuless Founders Parc Add
SCHOOLHurst-Euless-Bedford ISD
Property Description
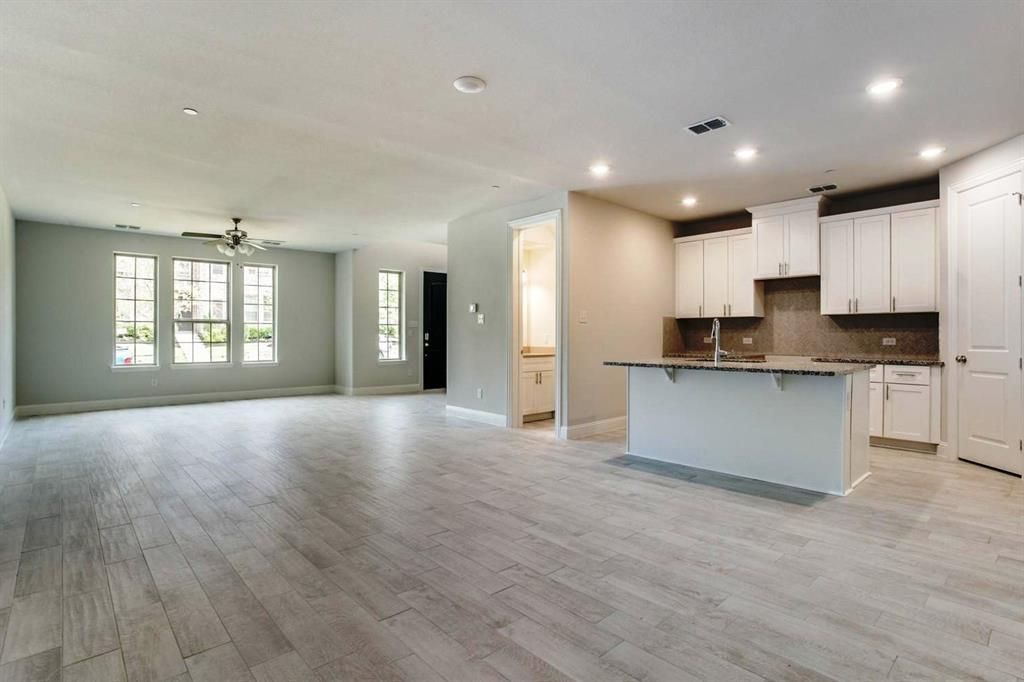
Luxury Meets Convenience in the Heart of DFWWelcome home to this stunning townhome featuring Megatel Homes’ highly desired Shannon floorplan. Designed with modern living in mind, this residence boasts 3 spacious bedrooms, 2.5 baths, and a 2-car garage. The main level invites you into a bright, open-concept sanctuary where the family room, dining area, and kitchen flow effortlessly together—perfect for both daily living and elegant entertaining. The kitchen is a true centerpiece, featuring premium, oversized granite or quartz countertops and an expansive, built-in dining island.Upstairs, you will find a private retreat hosting all three bedrooms, each complete with generous walk-in closets. As a special bonus, the washer and dryer are included! Superbly located in the absolute heart of the DFW metroplex, this home offers unparalleled proximity to major highways, making any commute a breeze.
Property Features
Property Type: Rental - Townhouse
Cooling: Ceiling Fan(s)
Fireplaces: 1
Garage: 2 car attached
Heating: Central, Electric, ENERGY STAR Qualified Equipment
Home Style: Contemporary/Modern
Lot Size: 0.05 Acres
Roof Type: Shingle
Stories: 2.0
Year Built: 2022
Amenities
Cable TV Available
Granite Counters
High Speed Internet Available
Open Floorplan
Feature Descriptions
Appliances: Built-in Refrigerator, Dryer, Electric Range, Electric Water Heater, Microwave, Refrigerator, Washer
Community Features: Club House, Community Pool, Fitness Center
Days on Site: 1
Exterior: Brick, Siding, Vinyl Siding, Wood
Fencing: None
Fireplace: Electric
Flooring: Carpet, Ceramic Tile
Laundry: Full Size W/D Area
Parcel#: 42441682
Parking: Garage, Garage Door Opener, Garage Faces Rear, Garage Single Door
Parking Notes: Garage, Garage Door Opener, Garage Faces Rear, Garage
Pets Allowed: No Pets Allowed
Security: Fire Alarm, Security System Leased, Smoke Detector(s), Wireless
Swimming Pool: Yes
Utilities: Asphalt, Cable Available, City Sewer, Concrete, Curbs, Electricity Connected, Master Gas Meter, Master Water Meter, Natural Gas Available, Phone Available, Sidewalk
Room Sizes
Kitchen: 9.00 x 14.00 Level - 1
Living Room: 21.00 x 21.00 Level - 1
Bedroom-Primary: 15.00 x 16.00 Level - 2
Bedroom: 16.00 x 12.00 Level - 2
Bedroom: 16.00 x 12.00 Level - 2
Loft: 13.00 x 13.00 Level - 2
Local Schools
Elementary School: Wilshire
School District: Hurst-Euless-Bedford ISD
Listed By / Shown By
Listed By
Agency Name: NextHome NextGen Realty
Agency Contact: 817-706-4462
Agent Name: Ravi Kaushika

Shown By
Agent Name: Denise Davidson
Agent Phone: (254) 644-5599
Agency Title: Kelly, Realtors




 The data relating to real estate for sale on this web site comes in part from the IDX of the Multiple Listing Service of NTREIS. The data on this site may not be reproduced or redistributed and is only for those individuals viewing this web site. Real estate listings held by brokerage firms other than the brokers/agents with their own information using this site are marked with the NTREIS thumbnail logo and detailed information about them includes the name of the listing broker(s).
Privacy Policy / DMCA Notice / ADA Accessibility


This site is hosted, designed and copyright
© 1994 - 2026 by
Delta Media Group, Inc. -- Patent Pending --
Agent License Information: 624153
1006 Boyd Lane | MLS# 21336584
This property located at 1006 Boyd Lane, Euless, TX 76040 is currently listed for rent with an asking price of $2,800 / Monthly. Boyd Lane is located within the Hurst-Euless-Bedford ISD school district. Search Euless real estate on denisedavidson.kellyrealtors.com today.