




BEDS4
BATHS3 full 1 partial
SQUARE FEET3,100
MLS#1962791
STATUSActive
PROPERTY TYPEResidential - Single Family
SUBDIVISIONRIVER MOUNTAIN RANCH
SCHOOLBoerne
Property Description
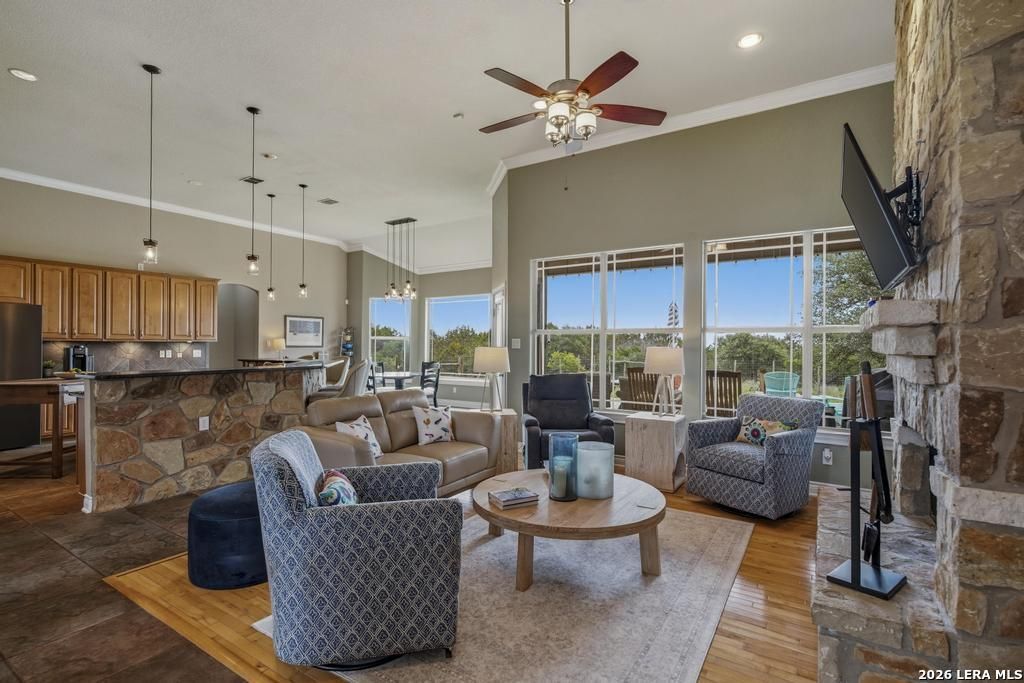
This beautiful piece of acreage in River Mountain Ranch offers a classic Texas Hill Country lifestyle, combining a spacious 5.6-acre lot with exceptional privacy to create a tranquil oasis. The home is designed for both cozy retreats and casual entertaining, centered around timeless materials and fixtures. The heart of the home is an Open Kitchen and Living Space, featuring granite countertops, Bosch appliances, and large islands that overlook the main family room. The open kitchen boasts a tremendous amount of cabinet and storage space, including a generous walk-in pantry. Large windows in every room let in light and offer gorgeous country views from every angle. With 4 Bedrooms, 3.5 Bathrooms, a seamless Open Kitchen/Living flow, the residence also features three floor-to-ceiling stone fireplaces that serve as architectural anchors. The spacious primary suite includes an adjacent study or nursery and features his-and-hers walk-in closets and a large spa-like bath with a walk-in glass shower and a separate jacuzzi tub. Beyond the primary bath, a secondary guest suite features a high-end walk-in rain shower, providing a spa-like experience for visitors. The back of the home opens up to a large outdoor deck, designed for grilling and hosting large gatherings, offering a perfect vantage point to watch the axis and white-tailed deer move through the 5.6-acre property. An expansive secondary living space provides a versatile secondary space for entertainment, perfect for a media room or "man-cave". Of the propertys 5.6 total acres, a 1.3-acre portion of the lot is secured with an 8-foot King Ranch-style fence, creating a safe, contained space for pets or gardens within the larger, open acreage. The fenced yard features mature oak giants that provide shade, a sense of seclusion, and sweeping views.
Property Features
Property Type: Residential - Single Family
Cooling: One Central
Fenced: Yes
Fireplaces: 3
Fuel Type: Electric
Heating: Central
Home Style: One Story
Lot Size: 5.62 Acres
Roof Type: Composition
Stories: 1.0
Taxes: $11,711
Year Built: 2007
Feature Descriptions
Builder Name: UNKNOWN
Currenty Leased: No
Days on Site: 84
Exterior: Covered Patio, Deck/Balcony, Double Pane Windows, Has Gutters, Special Yard Lighting, Mature Trees, Ranch Fence
Exterior: 3 Sides Masonry
Fireplace: Three+
Flooring: Carpeting, Ceramic Tile, Wood
Foundation: Slab
HOA Mandatory: Voluntary
Home Faces: North
Inclusions: Ceiling Fans, Washer Connection, Dryer Connection, Cook Top, Built-In Oven, Self-Cleaning Oven, Microwave Oven, Stove/Range, Refrigerator, Disposal, Dishwasher, Trash Compactor, Ice Maker Connection, Water Softener (owned), Vent Fan, Smoke Alarm, Security System (Leased)
Interior: Two Living Area, Separate Dining Room, Two Eating Areas, Island Kitchen, Breakfast Bar, Walk-In Pantry, Study/Library, Media Room, Utility Room Inside,1st Floor Lvl/No Steps, High Ceilings
Lot: Corner, Cul-de-Sac/Dead End, County VIew, Horses Allowed,5 - 14 Acres, Partially Wooded, Mature Trees (ext feat), Secluded, Level
Neighborhood Amenities: Park/Playground, Lake/River Park, Boat Ramp, None
Parking: Two Car Garage
Pool/Spa: None
Security: yes
Supplier - Electric: BEC
Supplier - Garbage: HCWS
Supplier - Gas: None
Supplier - Sewer: Septic
Supplier - Water: Well
Tax By Multiple Counties: No
Type: Single Family Detached
Water/Sewer: Septic
Windows: All Remain
Wooded: Yes
Room Sizes
Bedroom 2: 12 X 11
Bedroom 3: 16 X 11
Bedroom 4: 14 X 11
Kitchen: 17 X 16
Dining Room: 12 X 9
Living Room: 17 X 17
Family Room: 23 X 21
Utility Room: 10 X 7
Study/Office: 16 X 8
Local Schools
High School: Boerne
Middle School: Boerne Middle N
Elementary School: Curington
School District: Boerne
Listed By / Shown By
Listed By
Agency Name: Hill Country Home And Land LLC
Agency Phone: (210) 421-6132
Shown By
Agent Name: Denise Davidson
Agent Phone: (254) 644-5599
Agency Title: Kelly, Realtors
Agency Email: info@kellyrealtors.com
Agency Text: (254) 717-6447

Estimate Your Payment
Estimated Payment
$ 2,989.70 per month $1,780.45 Principal & Interest $975.92 Property Tax $233.33 Homeowner's InsuranceChange Payment Information



Privacy Policy / DMCA Notice / ADA Accessibility


This site is hosted, designed and copyright
© 1994 - 2026 by
Delta Media Group, Inc. -- Patent Pending --
Agent License Information: 624153
101 Shady Ridge Dr | MLS# 1962791
This single family home located at 101 Shady Ridge Dr, Boerne, TX 78006 is currently listed for sale with an asking price of $799,999. This property was built in 2007 and has 4 bedrooms and 3 full and 1 partial baths with 3100 sq. ft. Shady Ridge Dr is located in the RIVER MOUNTAIN RANCH subdivision within the Boerne school district. Search RIVER MOUNTAIN RANCH real estate on denisedavidson.kellyrealtors.com today.