




BEDS5
BATHS3 full 1 partial
SQUARE FEET4,218
MLS#21300367
STATUSActive KO
PROPERTY TYPEResidential - Single Family
SUBDIVISIONTown - Waxahachie
SCHOOLWaxahachie ISD
Property Description
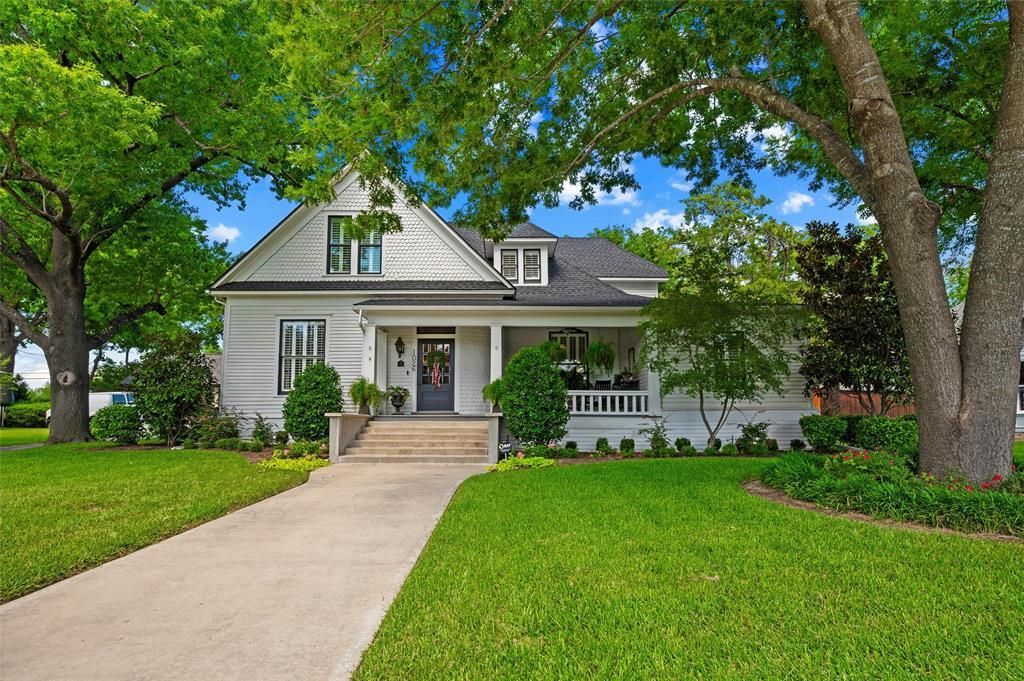
A rare Waxahachie treasure, 1026 W Main Street is the kind of historic home that feels as if it has been loved, protected, and thoughtfully brought into its next chapter. Originally built in 1902 as a classic Victorian residence, this home carries more than a century of character while offering the comfort and function today’s buyers want. A 2015 studs-out renovation modernized the essentials, including electrical, plumbing, HVAC, insulation, tankless water heater, appliances, and more, while preserving the details that give the home its soul. The original hand-beveled glass front door, quarter-sawn wood floors, trim, pocket doors, interior doors, beadboard, antique fixtures, and repurposed materials tell a story in nearly every room. The kitchen is unforgettable, with a custom island crafted from an iron balcony salvaged from a historic Dallas hotel, original beadboard, vintage Brussels streetlamps, marble counters, abundant cabinetry, and a 48-inch Wolf cooktop with French griddle. Warm gathering spaces are filled with natural light, rich wood ceilings, millwork, fireplaces, and layered architectural details that feel grand yet personal. The primary suite includes a meaningful piece of the home’s history with a clawfoot tub originally installed upstairs in 1909 and relocated during the renovation. Outside, the front porch, mature trees, rebuilt retaining wall, and inviting curb appeal set a timeless first impression, while the backyard feels like a private retreat with a pool added in 2023, covered porch, outdoor living, and brickwork made from original bricks found on the property. The detached garage adds opportunity with a 2025 roof, new slab, roughed-in electrical and plumbing, and three new garage doors, creating potential for a workshop, studio, guest quarters, or storage. Set in the heart of historic Waxahachie, this extraordinary home blends authenticity, craftsmanship, thoughtful restoration, and everyday livability in a way that is truly hard to find.
Property Features
Property Type: Residential - Single Family
Cooling: Central Air, Electric
Fireplaces: 4
Garage: 3
Heating: Central, Electric
Home Style: Early American, Traditional, Other
Lot Size: 0.52 Acres
Roof Type: Shingle
Year Built: 1902
Amenities
Cable TV Available
Decorative Lighting
Eat-in Kitchen
High Speed Internet Available
Kitchen Island
Open Floorplan
Pantry
Walk-In Closet(s)
Covered Patio/Porch
Feature Descriptions
Appliances: Dishwasher
Days on Site: 21
Exterior: Brick, Wood
Fencing: Wood
Fireplace: Decorative
Laundry: Utility Room, Full Size W/D Area
Lot: Landscaped
Parcel#: 171838
Parking: Carport, Detached Carport, Driveway, Garage, Shared Driveway, Workshop in Garage
Parking Notes: Carport, Detached Carport, Driveway, Garage, Shared Dr
Patio/Porch: Covered, Front Porch
Pool: In Ground
Swimming Pool: Yes
Utilities: City Sewer, City Water
Local Schools
Elementary School: Marvin
School District: Waxahachie ISD
Listed By / Shown By
Listed By
Agency Name: Legacy Realty Group
Agency Contact: 972-905-6333
Agent Name: Leslie Majors

Shown By
Agent Name: Denise Davidson
Agent Phone: (254) 644-5599
Agency Title: Kelly, Realtors

Estimate Your Payment
Estimated Payment
$ 2,378.79 per month $2,103.16 Principal & Interest $0.00 Property Tax (data not provided by mls) $275.63 Homeowner's InsuranceChange Payment Information



 The data relating to real estate for sale on this web site comes in part from the IDX of the Multiple Listing Service of NTREIS. The data on this site may not be reproduced or redistributed and is only for those individuals viewing this web site. Real estate listings held by brokerage firms other than the brokers/agents with their own information using this site are marked with the NTREIS thumbnail logo and detailed information about them includes the name of the listing broker(s).
Privacy Policy / DMCA Notice / ADA Accessibility


This site is hosted, designed and copyright
© 1994 - 2026 by
Delta Media Group, Inc. -- Patent Pending --
Agent License Information: 624153
1026 W Main Street | MLS# 21300367
This single family home located at 1026 W Main Street, Waxahachie, TX 75165 is currently listed for sale with an asking price of $945,000. This property was built in 1902 and has 5 bedrooms and 3 full and 1 partial baths with 4218 sq. ft. W Main Street is located in the Town - Waxahachie subdivision within the Waxahachie ISD school district. Search Town - Waxahachie real estate on denisedavidson.kellyrealtors.com today.