




BEDS4
BATHS2 full
SQUARE FEET2,205
MLS#21295533
STATUSPending
PROPERTY TYPEResidential - Single Family
SUBDIVISIONTolleson Estates Ph Two
SCHOOLCelina ISD
Property Description
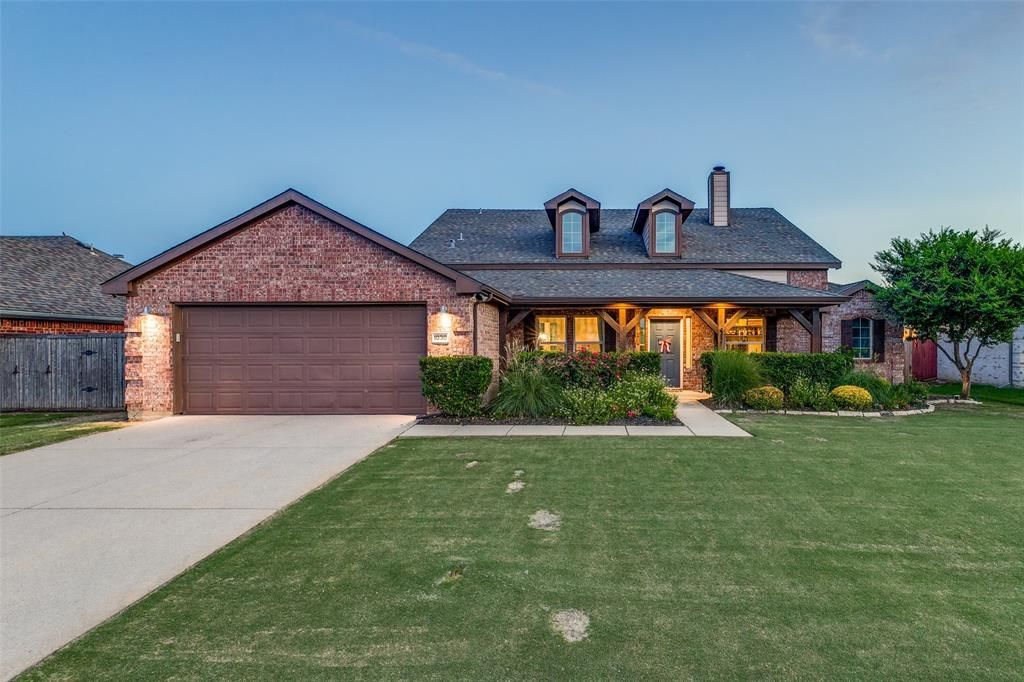
Welcome to 1030 Mellanie Lane, a charming and beautifully maintained 4-bedroom, 2-bath home in the highly desirable Tolleson Estates neighborhood zoned for top-rated Celina ISD. Located walking distance to Old Celina Park, Lykins Elementary and just minutes (or a quick golf cart ride) from historic downtown Celina, this home offers the perfect blend of convenience and character. Upon entry, you are greeted by a formal dining room with built-ins and an enclosed private office, offering flexible use for a variety of needs. Continue inside to a spacious open-concept floor plan featuring a large living area with statement stone fireplace that flows seamlessly into a gourmet eat-in kitchen. The kitchen is a chef’s dream with quartz countertops, statement island, oversized breakfast bar, stainless steel appliances, and dedicated pantry for ample storage space—ideal for entertaining or everyday living. The sizable primary suite is tucked away at the back of the home, featuring a walk-in closet, dual vanity sinks, soaking tub, and separate shower. Three additional bedrooms and a full bath are split from the primary, providing privacy and flexible space for family or guests. Enjoy the outdoors in your own backyard retreat featuring a sprawling 20’x20’ extended patio with tongue and groove ceiling, recessed lighting, built-in grill, and stone fireplace overlooking your very own pool—perfect for relaxing or hosting gatherings. Additional green space in the backyard is great for pets, children, recreation and added privacy. Conveniently located near shopping, dining, and major thoroughfares such as Preston Road, Dallas North Tollway, Highway 380, and the Outer Loop.
Property Features
Property Type: Residential - Single Family
Cooling: Ceiling Fan(s), Central Air, Electric
Fireplaces: 2
Garage: 2 car attached
Heating: Central, Electric
Home Style: Traditional
Lot Size: 0.23 Acres
Roof Type: Composition
Year Built: 2003
Amenities
Cable TV Available
Eat-in Kitchen
Granite Counters
High Speed Internet Available
Kitchen Island
Open Floorplan
Pantry
Smart Home System
Walk-In Closet(s)
Built-in Barbecue
Covered Patio/Porch
Feature Descriptions
Appliances: Dishwasher, Disposal, Electric Cooktop, Electric Oven, Microwave
Community Features: Curbs, Sidewalks
Days on Site: 40
Exclusions: washer, dryer, mounted TVs, outdoor security cameras, Big Green Egg, refrigerators
Exterior: Brick, Siding
Fencing: Wood
Fireplace: Family Room, Outside, Stone, Wood Burning Stove
Flooring: Carpet, Tile, Wood
Laundry: Electric Dryer Hookup, Utility Room, Full Size W/D Area, Dryer Hookup, Washer Hookup
Lot: Few Trees, Interior Lot, Landscaped, Sprinkler System, Subdivision
Parcel#: R514000A00701
Parking: Garage Faces Front, Garage Single Door
Parking Notes: Garage Faces Front, Garage Single Door
Patio/Porch: Covered, Patio
Pool: Fenced, Gunite, In Ground
Swimming Pool: Yes
Utilities: City Sewer, City Water, Concrete, Curbs, Individual Gas Meter, Individual Water Meter
Local Schools
Elementary School: Marcy Lykins
School District: Celina ISD
Listed By / Shown By
Listed By
Agency Name: Compass RE Texas, LLC
Agency Contact: 817-875-5185
Agent Name: Hannah Bradley

Shown By
Agent Name: Denise Davidson
Agent Phone: (254) 644-5599
Agency Title: Kelly, Realtors

Estimate Your Payment
Estimated Payment
$ 1,296.38 per month $1,146.17 Principal & Interest $0.00 Property Tax (data not provided by mls) $150.21 Homeowner's InsuranceChange Payment Information



 The data relating to real estate for sale on this web site comes in part from the IDX of the Multiple Listing Service of NTREIS. The data on this site may not be reproduced or redistributed and is only for those individuals viewing this web site. Real estate listings held by brokerage firms other than the brokers/agents with their own information using this site are marked with the NTREIS thumbnail logo and detailed information about them includes the name of the listing broker(s).
Privacy Policy / DMCA Notice / ADA Accessibility


This site is hosted, designed and copyright
© 1994 - 2026 by
Delta Media Group, Inc. -- Patent Pending --
Agent License Information: 624153
1030 Mellanie Lane | MLS# 21295533
This single family home located at 1030 Mellanie Lane, Celina, TX 75009 is currently listed for sale with an asking price of $515,000. This property was built in 2003 and has 4 bedrooms and 2 full baths with 2205 sq. ft. Mellanie Lane is located in the Tolleson Estates Ph Two subdivision within the Celina ISD school district. Search Tolleson Estates Ph Two real estate on denisedavidson.kellyrealtors.com today.