




BEDS4
BATHS3 full
SQUARE FEET1,641
MLS#1946675
STATUSPrice Change
PROPERTY TYPEResidential - Single Family
SUBDIVISIONLOS ANGELES HEIGHTS
SCHOOLSan Antonio ISD
Property Description
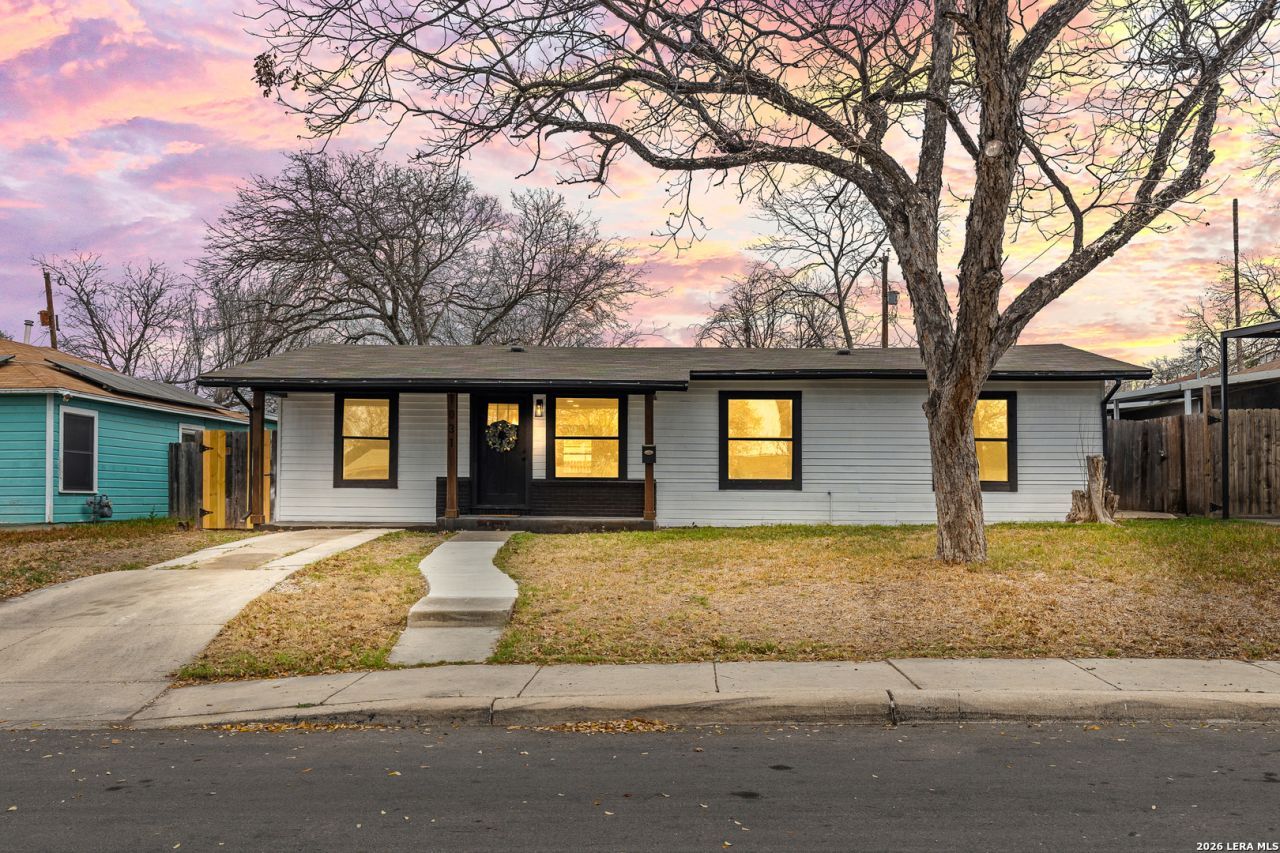
SELLER WILL CONSIDER CLOSING COST ASSISTANCE! WELCOME HOME! This beautiful 4-bedroom, 3 bath home is not one you want to miss! The entire home has been remodeled with modern finishes and has an open floor plan. Bright, large windows allow for so much natural light throughout the home. Each of the four bedrooms have ample space, and three bathrooms gives everyone the privacy they desire. With a large backyard, a gorgeous kitchen, two living areas and a large back patio- this house is ready to be your home! ASK ABOUT DOWN PAYMENT ASSISTANCE!
Property Features
Property Type: Residential - Single Family
Cooling: One Central
Fuel Type: Electric
Heating: Central
Home Style: One Story
Lot Size: 0.16 Acres
Roof Type: Composition
Stories: 1.0
Taxes: $6,584
Year Built: 1950
Feature Descriptions
Builder Name: n/a
Days on Site: 142
Exterior: Siding
Flooring: Laminate
Foundation: Slab
HOA Mandatory: No
Inclusions: Ceiling Fans, Washer Connection, Dryer Connection, Microwave Oven, Stove/Range
Interior: One Living Area
Neighborhood Amenities: None
Parking: Detached
Pool/Spa: None
Supplier - Electric: CPS
Supplier - Gas: CPS
Supplier - Water: SAWS
Tax By Multiple Counties: No
Type: Single Family Detached
Water/Sewer: Water System
Windows: None Remain
Room Sizes
Bedroom 2: 10 X 10
Bedroom 3: 12 X 12
Bedroom 4: 12 X 10
Kitchen: 18 X 19
Dining Room: 10 X 10
Living Room: 14 X 13
Local Schools
High School: Edison
Middle School: Whittier
Elementary School: Neal
School District: San Antonio ISD
Listed By / Shown By
Listed By
Agency Name: Home Pros Real Estate Group
Agency Phone: (915) 585-8806
Shown By
Agent Name: Denise Davidson
Agent Phone: (254) 644-5599
Agency Title: Kelly, Realtors
Agency Email: info@kellyrealtors.com
Agency Text: (254) 717-6447

Estimate Your Payment
Estimated Payment
$ 1,150.29 per month $531.91 Principal & Interest $548.67 Property Tax $69.71 Homeowner's InsuranceChange Payment Information



Privacy Policy / DMCA Notice / ADA Accessibility


This site is hosted, designed and copyright
© 1994 - 2026 by
Delta Media Group, Inc. -- Patent Pending --
Agent License Information: 624153
1031 W Thorain | MLS# 1946675
This single family home located at 1031 W Thorain, San Antonio, TX 78201 is currently listed for sale with an asking price of $239,000. This property was built in 1950 and has 4 bedrooms and 3 full baths with 1641 sq. ft. W Thorain is located in the LOS ANGELES HEIGHTS subdivision within the San Antonio ISD school district. Search LOS ANGELES HEIGHTS real estate on denisedavidson.kellyrealtors.com today.