




BEDS3
BATHS2 full
SQUARE FEET1,518
MLS#1996813
STATUSActive
PROPERTY TYPEResidential - Single Family
SUBDIVISIONBRAUN RIDGE
SCHOOLNorthside
Property Description
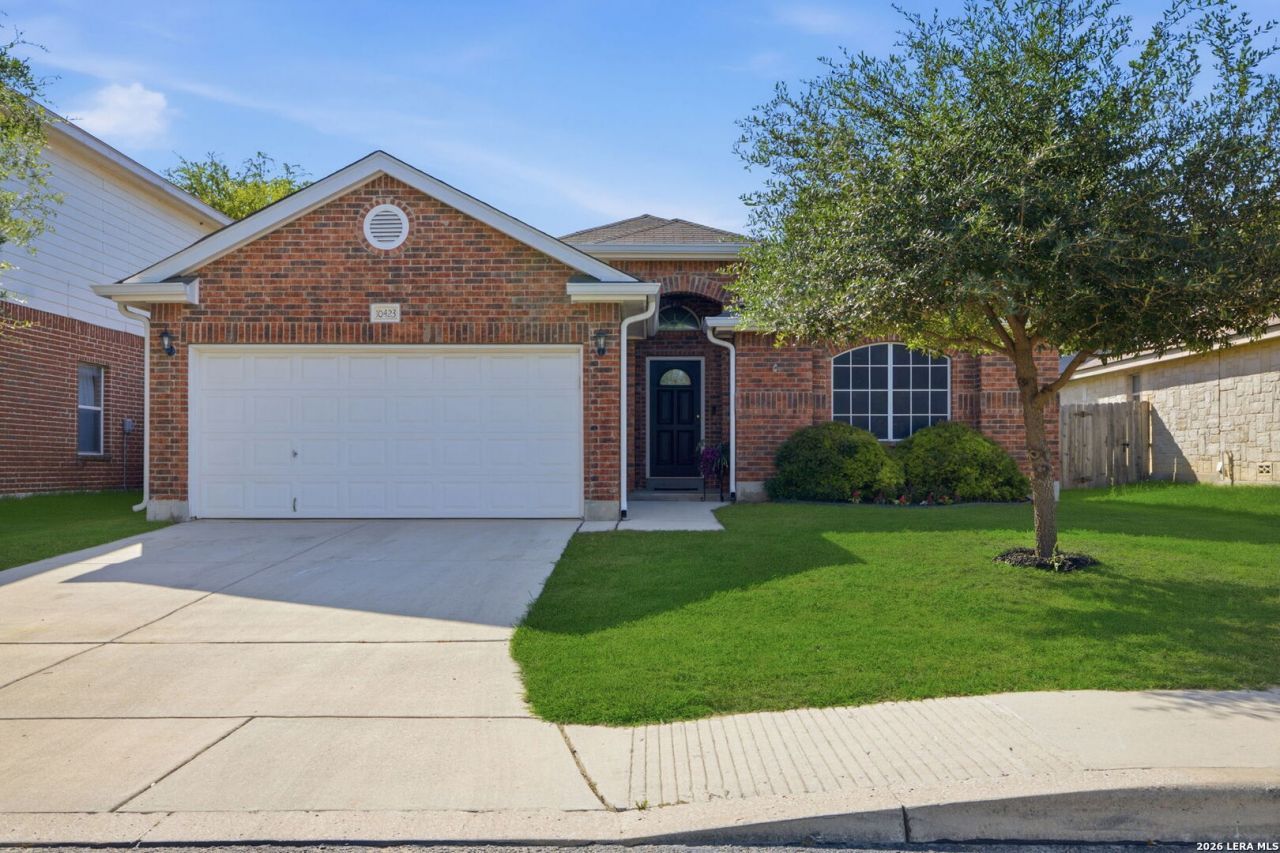
Location, Location, Location! Rare opportunity to own a beautifully maintained home in the highly desirable Braun Ridge community. Built to last with four-sided brick construction, this exceptional home offers timeless curb appeal and a welcoming neighborhood complete with sidewalks for evening strolls.Inside, youll find an open-concept floor plan filled with natural light, soaring ceilings, crown molding, tray ceilings, 2-inch faux wood blinds, ceramic tile, wood laminate flooring, and elegant French doors. The spacious kitchen features stainless steel appliances and opens seamlessly to the living and dining areas, making it ideal for both everyday living and entertaining.Step outside to an extended covered stone patio overlooking a private backyard shaded by mature trees, complete with a storage shed for added convenience. Meticulously cared for and truly move-in ready, this immaculate home offers the perfect blend of comfort, quality, and location. Dont miss this rare Braun Ridge gem!
Property Features
Property Type: Residential - Single Family
Cooling: One Central
Fuel Type: Electric
Heating: Central
Home Style: One Story
Lot Size: 0.11 Acres
Roof Type: Composition
Stories: 1.0
Taxes: $5,725
Year Built: 2006
Feature Descriptions
Builder Name: Unknown
Days on Site: 22
Exterior: Brick
Flooring: Carpeting, Ceramic Tile, Laminate
Foundation: Slab
Hoa Fee: 135/Annually
HOA Mandatory: Yes
HOA Name: BRAUN RIDGE HOA
Home Faces: East
Improvements: Street Paved, Curbs, Street Gutters, Sidewalks, Streetlights, Asphalt, City Street
Inclusions: Ceiling Fans, Chandelier, Washer Connection, Dryer Connection, Stove/Range, Disposal, Pre-Wired for Security, Attic Fan, Garage Door Opener
Interior: One Living Area
Lot: Level, Xeriscaped
Multiple HOA: No
Neighborhood Amenities: None
Parking: Two Car Garage
Pool/Spa: None
Tax By Multiple Counties: No
Type: Single Family Detached
Water/Sewer: Water System
Windows: All Remain
Room Sizes
Bedroom 2: 14 X 11
Bedroom 3: 12 X 12
Kitchen: 13 X 9
Dining Room: 13 X 10
Living Room: 19 X 15
Utility Room: 8 X 6
Local Schools
High School: O'Connor
Middle School: Jefferson Jr High
Elementary School: Charles Kuentz
School District: Northside
Listed By / Shown By
Listed By
Agency Name: Texas Premier Realty
Agency Phone: (210) 844-8683
Shown By
Agent Name: Denise Davidson
Agent Phone: (254) 644-5599
Agency Title: Kelly, Realtors
Agency Email: info@kellyrealtors.com
Agency Text: (254) 717-6447

Estimate Your Payment
Estimated Payment
$ 1,273.79 per month $704.39 Principal & Interest $477.08 Property Tax $92.31 Homeowner's InsuranceChange Payment Information



Privacy Policy / DMCA Notice / ADA Accessibility


This site is hosted, designed and copyright
© 1994 - 2026 by
Delta Media Group, Inc. -- Patent Pending --
Agent License Information: 624153
10423 Tollow Way | MLS# 1996813
This single family home located at 10423 Tollow Way, Helotes, TX 78023 is currently listed for sale with an asking price of $316,500. This property was built in 2006 and has 3 bedrooms and 2 full baths with 1518 sq. ft. Tollow Way is located in the BRAUN RIDGE subdivision within the Northside school district. Search BRAUN RIDGE real estate on denisedavidson.kellyrealtors.com today.