


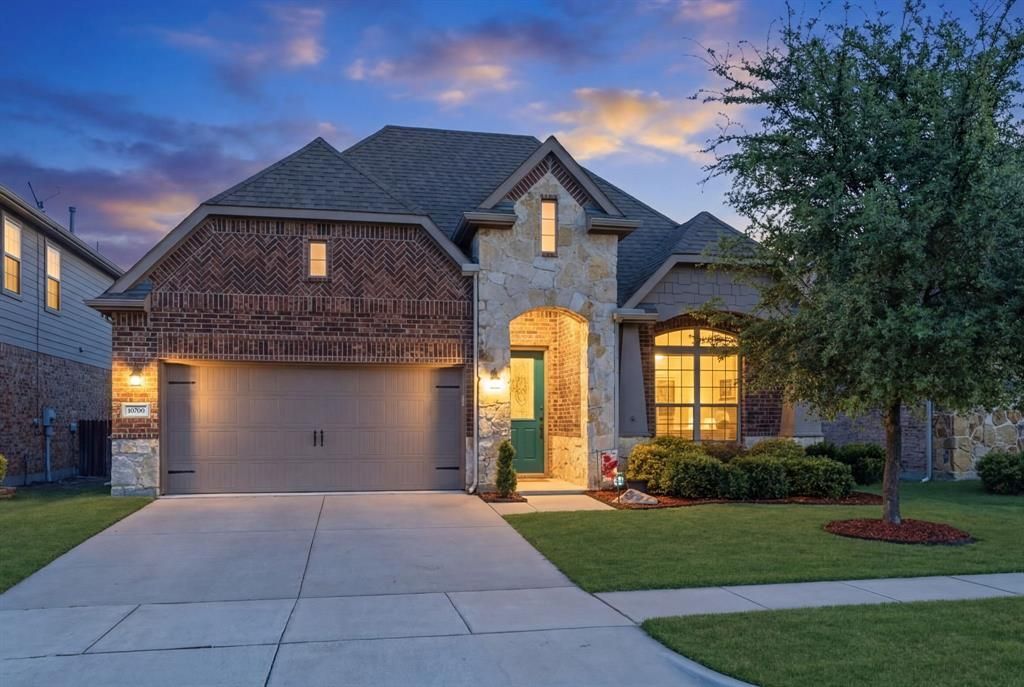


BEDS3
BATHS2 full
SQUARE FEET2,058
MLS#21192802
STATUSPending
PROPERTY TYPEResidential - Single Family
SUBDIVISIONReserve at Westridge
SCHOOLProsper ISD
Property Description
Wowza! Aggressively Priced, Incredible Value! Zoned to outstanding Prosper ISD schools! Open Plan Living with a Private Backyard & No Neighbors Behind! A dedicated study or flex space with French doors + a split 3-bedroom floorplan ~ where each space flows effortlessly into the next, creating an airy atmosphere. This home is immaculate! Bright white walls amplify the natural light that pours in from the expansive number of windows. Unbroken sightlines make the living, dining & kitchen areas seamlessly connected yet distinct in function. The relaxed living room is perfect for everyday living or gathering with friends ~ centered around the gas log fireplace or listening to your favorite music from the mounted Bose speakers that are included. Designed to impress, the spacious kitchen features generous counter space, quality stainless appliances including a gas cooktop, the refrigerator & plenty of room for those who like to cook at home. The primary bedroom is large enough for a sitting area + showcases a sparkling clean bath. The pergola-covered patio creates the perfect backyard setting for grilling, relaxing & effortless outdoor entertaining. Residents in the Reserve at Westridge can enjoy a 6-acre amenity center, highlighted by 3 resort-style pools, 2-story water slides & a kids' splash pad. The community also offers a clubhouse, walking trails, a catch-and-release fishing pond & playgrounds. Available now...Start living here today!
Property Features
Property Type: Residential - Single Family
Cooling: Ceiling Fan(s), Central Air, Electric
Fireplaces: 1
Garage: 2 car attached
Heating: Central, Fireplace(s), Natural Gas
Home Style: Traditional
Lot Size: 0.13 Acres
Roof Type: Composition
Year Built: 2017
Amenities
Decorative Lighting
High Speed Internet Available
Kitchen Island
Pantry
Covered Patio/Porch
Feature Descriptions
Appliances: Dishwasher, Disposal, Gas Cooktop, Gas Water Heater
Community Features: Community Pool, Greenbelt, Park, Playground, Sidewalks
Days on Site: 125
Exclusions: None
Exterior: Brick, Rock/Stone
Fencing: Rock/Stone, Wood
Fireplace: Gas Logs
Flooring: Carpet, Ceramic Tile
HOA Fee: 265/ Quarterly
Laundry: Utility Room, Full Size W/D Area
Lot: Interior Lot, Sprinkler System
Lot Dimensions: 52x115x50x115
Parcel#: R1076600A01301
Parking: Garage Door Opener, Garage Faces Front
Parking Notes: Garage Door Opener, Garage Faces Front
Patio/Porch: Covered, Patio
Swimming Pool: Yes
Utilities: City Sewer, City Water
Window: Window Coverings
Local Schools
Elementary School: Jack and June Furr
School District: Prosper ISD
Listed By / Shown By
Listed By
Agency Name: Ebby Halliday Realtors
Agency Contact: 972-562-3969
Agent Name: Katherine Niesman

Shown By
Agent Name: Denise Davidson
Agent Phone: (254) 644-5599
Agency Title: Kelly, Realtors

Estimate Your Payment
Estimated Payment
$ 1,170.26 per month $1,034.67 Principal & Interest $0.00 Property Tax (data not provided by mls) $135.60 Homeowner's InsuranceChange Payment Information



 The data relating to real estate for sale on this web site comes in part from the IDX of the Multiple Listing Service of NTREIS. The data on this site may not be reproduced or redistributed and is only for those individuals viewing this web site. Real estate listings held by brokerage firms other than the brokers/agents with their own information using this site are marked with the NTREIS thumbnail logo and detailed information about them includes the name of the listing broker(s).
Privacy Policy / DMCA Notice / ADA Accessibility


This site is hosted, designed and copyright
© 1994 - 2026 by
Delta Media Group, Inc. -- Patent Pending --
Agent License Information: 624153
10700 Parnell Drive | MLS# 21192802
This single family home located at 10700 Parnell Drive, McKinney, TX 75072 is currently listed for sale with an asking price of $464,900. This property was built in 2017 and has 3 bedrooms and 2 full baths with 2058 sq. ft. Parnell Drive is located in the Reserve at Westridge subdivision within the Prosper ISD school district. Search Reserve At Westridge real estate on denisedavidson.kellyrealtors.com today.