




BEDS4
BATHS4 full 1 partial
SQUARE FEET3,634
MLS#21228417
STATUSActive
PROPERTY TYPEResidential - Single Family
SUBDIVISIONCanyon Falls Ph 1
SCHOOLArgyle ISD
Property Description
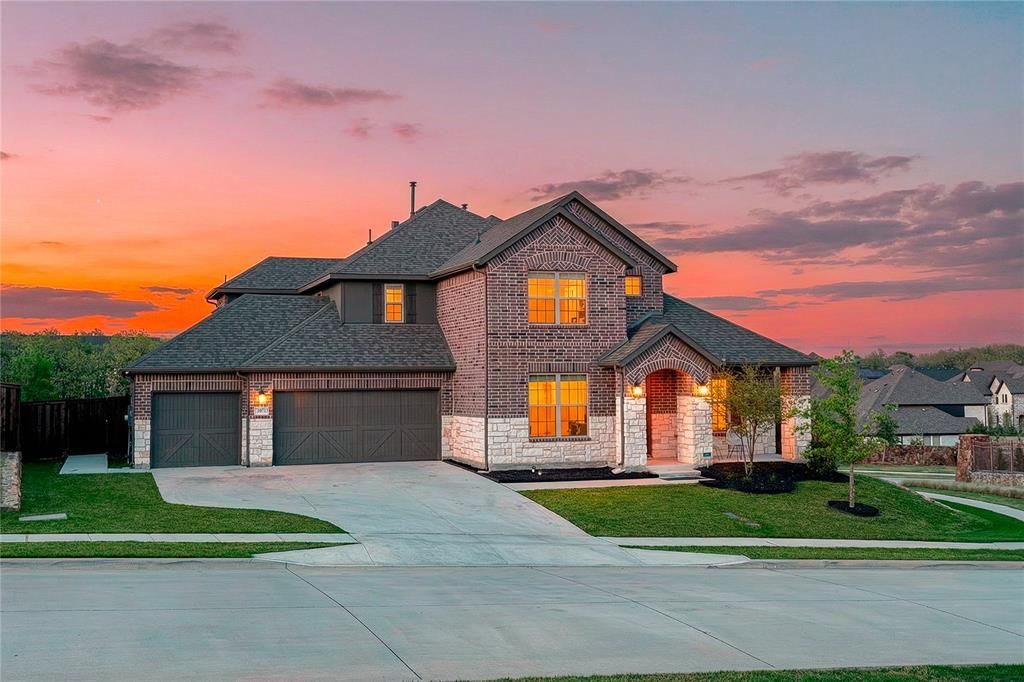
Set within one of Canyon Falls’ most sought-after pockets, this home offers a rare blend of privacy and connection, placing you moments from scenic trails, community amenities, and the natural beauty.This upgraded 4 bedroom, 4.5 bath home sits on a rare quarter acre lot with only one shared neighbor and no homes in front, behind, or to the left, creating an exceptionally unique setting with openness, greenery, and seclusion that is hard to find. Inside, 3,634 square feet of refined living unfolds across soaring ceilings, sun filled spaces, engineered wood floors, a striking wooden staircase, and a warm fireplace that anchors the main living area. The open concept design flows beautifully through the private office, gourmet kitchen, dining area, and breakfast space, offering both elegance and everyday comfort. The main level primary suite is a peaceful retreat with a charming bay window, spa inspired bath, and generous walk in closet. A first floor guest suite with a private bath and walk in closet provides excellent flexibility for visitors or multigenerational living. Upstairs, every bedroom features its own walk in closet, including a guest suite with an attached bath and an additional spacious bedroom with beautiful views. A large game room and upgraded media room complete the upper level, offering ideal spaces for movie nights, celebrations, or quiet evenings at home. Step outside and enjoy a beautiful front porch with peaceful scenery, along with a generous backyard designed for both relaxation and gathering. The covered patio and extended patio space create an inviting outdoor setting for morning coffee, evening conversations, or hosting family and friends. Thoughtful exterior details, including a 3 car garage, extended concrete to the side and backyard, and covered storage for trash and recycling, add everyday convenience. This home offers a rare blend of privacy, luxury, space, comfort, and timeless appeal in one remarkable Canyon Falls address.
Property Features
Property Type: Residential - Single Family
Cooling: Central Air
Fireplaces: 1
Garage: 3 car attached
Heating: Central
Home Style: Traditional
Lot Size: 0.25 Acres
Year Built: 2022
Amenities
Eat-in Kitchen
Feature Descriptions
Appliances: Dishwasher, Disposal
Community Features: Club House, Community Pool, Fitness Center, Jogging Path/Bike Path
Days on Site: 114
Fireplace: Gas, Gas Logs
HOA Fee: 693/ Quarterly
Parcel#: R958065
Parking: Garage, Garage Door Opener
Parking Notes: Garage, Garage Door Opener
Patio/Porch: Covered, Front Porch
Swimming Pool: Yes
Utilities: City Sewer, City Water, MUD Sewer, MUD Water
Window: Bay Window(s), Window Coverings
Room Sizes
Bedroom-Primary: 17.00 x 16.00 Level - 1
Bedroom: 12.00 x 11.00 Level - 1
Office: 11.00 x 11.00 Level - 1
Dining Room: 11.00 x 11.00 Level - 1
Living Room: 17.00 x 23.00 Level - 1
Kitchen: 11.00 x 13.00 Level - 1
Breakfast Room: 10.00 x 10.00 Level - 1
Laundry: 9.00 x 7.00 Level - 1
Bedroom: 12.00 x 11.00 Level - 2
Bedroom: 11.00 x 16.00 Level - 2
Game Room: 16.00 x 14.00 Level - 2
Media Room: 19.00 x 10.00 Level - 2
Local Schools
Elementary School: Argyle South
School District: Argyle ISD
Listed By / Shown By
Listed By
Agency Name: Sunshine Realty Experts
Agent Name: Sravani Pinnamaraju

Shown By
Agent Name: Denise Davidson
Agent Phone: (254) 644-5599
Agency Title: Kelly, Realtors

Estimate Your Payment
Estimated Payment
$ 1,938.27 per month $1,713.69 Principal & Interest $0.00 Property Tax (data not provided by mls) $224.58 Homeowner's InsuranceChange Payment Information



 The data relating to real estate for sale on this web site comes in part from the IDX of the Multiple Listing Service of NTREIS. The data on this site may not be reproduced or redistributed and is only for those individuals viewing this web site. Real estate listings held by brokerage firms other than the brokers/agents with their own information using this site are marked with the NTREIS thumbnail logo and detailed information about them includes the name of the listing broker(s).
Privacy Policy / DMCA Notice / ADA Accessibility


This site is hosted, designed and copyright
© 1994 - 2026 by
Delta Media Group, Inc. -- Patent Pending --
Agent License Information: 624153
10713 Smoky Oak Trail | MLS# 21228417
This single family home located at 10713 Smoky Oak Trail, Argyle, TX 76226 is currently listed for sale with an asking price of $769,999. This property was built in 2022 and has 4 bedrooms and 4 full and 1 partial baths with 3634 sq. ft. Smoky Oak Trail is located in the Canyon Falls Ph 1 subdivision within the Argyle ISD school district. Search Canyon Falls Ph 1 real estate on denisedavidson.kellyrealtors.com today.