




BEDS5
BATHS2 full 1 partial
SQUARE FEET2,908
MLS#21275053
STATUSActive
PROPERTY TYPEResidential - Single Family
SUBDIVISIONThe Rosebud Sec 4
SCHOOLMidlothian ISD
Property Description
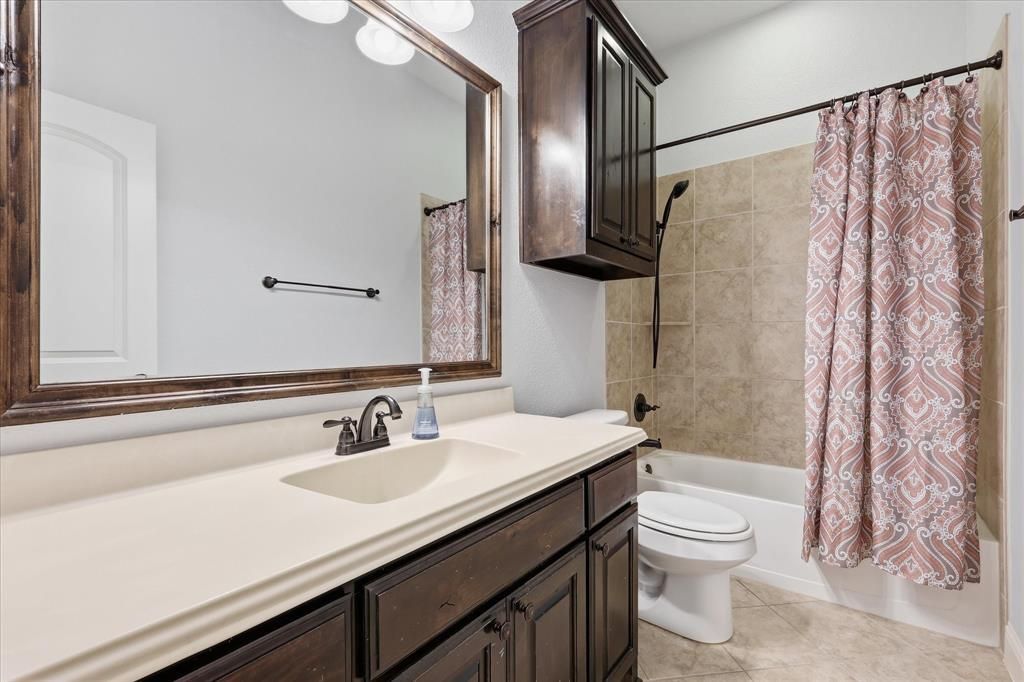
This meticulously maintained, move-in ready home combines comfort, style, and entertainment seamlessly. Its open floor plan, designer finishes, ample natural light, and versatile living spaces make it perfect for daily living and hosting friends and family. Key upgrades, such as a new HVAC system (Summer 2025), approximately 250 square feet of additional living area from Winter 2024-2025 (not yet reflected on the tax roll), a new dishwasher (2025), and a cedar privacy fence (2024), enhance its value and peace of mind. The kitchen features ample cabinetry, generous counter space, and an easy flow into the spacious living room, ideal for gatherings. The primary suite is a private retreat with a spa-inspired bath and large walk-in closet. Four additional bedrooms offer flexible options for family, guests, a home office, or fitness room. The freshly painted secondary bedrooms in the lower level add a modern touch. The standout feature is the dedicated media room, which remains with the home, providing the perfect space for movies, gaming, or game days from day one. Step outside to a large backyard with greenhouse, raised garden beds, extended patio, and a productive fig tree. The new 8-foot cedar privacy fence adds beauty, security, and privacy. With spacious bedrooms, a media room, recent updates, adaptable living areas, and substantial improvements, this exceptional home is truly move-in ready and ideal for creating lasting memories.
Property Features
Property Type: Residential - Single Family
Cooling: Ceiling Fan(s), Central Air, Electric
Fireplaces: 1
Garage: 2 car attached
Heating: Central, Electric, Fireplace(s)
Home Style: Traditional
Lot Size: 0.21 Acres
Roof Type: Composition, Shingle
Year Built: 2014
Amenities
Cable TV Available
Eat-in Kitchen
Granite Counters
High Speed Internet Available
Pantry
Covered Patio/Porch
Garden(s)
Private Yard
Feature Descriptions
Appliances: Dishwasher, Disposal, Electric Cooktop, Electric Oven, Electric Water Heater, Microwave
Community Features: Community Pool
Days on Site: 65
Exterior: Brick, Rock/Stone
Fencing: Back Yard, Privacy, Wood
Fireplace: Living Room, Wood Burning
Flooring: Carpet, Hardwood
HOA Fee: 385/ Annually
Laundry: Utility Room, Full Size W/D Area, Dryer Hookup, Washer Hookup
Lot: Few Trees, Interior Lot, Landscaped, Lrg. Backyard Grass, Sprinkler System, Subdivision
Parcel#: 258698
Parking: Garage Faces Front
Parking Notes: Garage Faces Front
Patio/Porch: Covered, Front Porch, Patio
Swimming Pool: Yes
Utilities: All Weather Road, City Sewer, Concrete, Curbs, Electricity Connected, Sidewalk, Underground Utilities
Window: Window Coverings
Local Schools
Elementary School: Mtpeak
School District: Midlothian ISD
Listed By / Shown By
Listed By
Agency Name: OnDemand Realty
Agency Contact: 214-202-4074
Agent Name: Jackie McDonald

Shown By
Agent Name: Denise Davidson
Agent Phone: (254) 644-5599
Agency Title: Kelly, Realtors

Estimate Your Payment
Estimated Payment
$ 1,157.68 per month $1,023.54 Principal & Interest $0.00 Property Tax (data not provided by mls) $134.14 Homeowner's InsuranceChange Payment Information



 The data relating to real estate for sale on this web site comes in part from the IDX of the Multiple Listing Service of NTREIS. The data on this site may not be reproduced or redistributed and is only for those individuals viewing this web site. Real estate listings held by brokerage firms other than the brokers/agents with their own information using this site are marked with the NTREIS thumbnail logo and detailed information about them includes the name of the listing broker(s).
Privacy Policy / DMCA Notice / ADA Accessibility


This site is hosted, designed and copyright
© 1994 - 2026 by
Delta Media Group, Inc. -- Patent Pending --
Agent License Information: 624153
1105 Safrano Street | MLS# 21275053
This single family home located at 1105 Safrano Street, Midlothian, TX 76065 is currently listed for sale with an asking price of $459,900. This property was built in 2014 and has 5 bedrooms and 2 full and 1 partial baths with 2908 sq. ft. Safrano Street is located in the The Rosebud Sec 4 subdivision within the Midlothian ISD school district. Search The Rosebud Sec 4 real estate on denisedavidson.kellyrealtors.com today.