




BEDS4
BATHS3 full 1 partial
SQUARE FEET3,754
MLS#21302763
STATUSActive
PROPERTY TYPEResidential - Single Family
SUBDIVISIONCanyon Falls Ph 1
SCHOOLArgyle ISD
Property Description
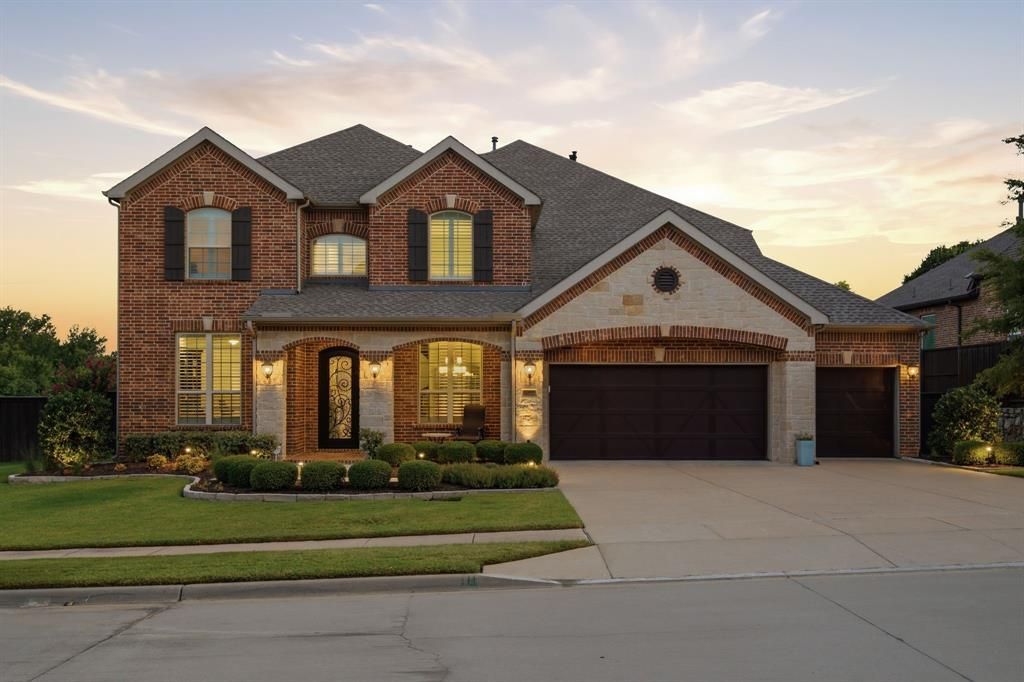
Don’t miss out on this stunning 4-bedroom home in highly sought-after Canyon Falls located in Argyle, Texas - where soaring ceilings and an open, light-filled layout make everyday living feel effortlessly elegant. Thoughtfully designed for both comfortable family life and memorable entertaining, this one-owner, meticulously maintained Toll Brothers home features a greenbelt lot and many premium upgrades. Hand scraped hardwood floors flow throughout the main downstairs living areas featuring a study with French Doors, two dining areas and the primary suite. Plantation shutters throughout. At the heart of the home sits a chef-inspired kitchen with shaker cabinetry, Corian counters, stainless Café appliances, and gas cooktop. An oversized island with breakfast bar invites casual dining and conversation, while the formal dining room provides a refined setting for special occasions. The secluded primary suite is a serene retreat overlooking the backyard and pool, complete with a spa-like bath featuring separate vanities, a walk-in shower, free standing tub, and 2 generous walk-in closets. A split-bedroom layout ensures privacy for all occupants and flexible living options for guests or a home office. Upstairs hosts 3 bedrooms and a game room and sets up perfectly as a kid’s retreat. Enjoy the breeze and private greenbelt views under the covered outdoor living space with relaxing pool. You can move in just in time for summer! Living in Canyon Falls means enjoying miles of trails, preserved open spaces, parks and playgrounds. Enjoy the Westbridge Pool and Hay Barn community areas and the Pooch Park. HOA dues cover front yard maintenance, Frontier internet, plus access to community pools, fitness center, parks, and trails. Located in the Argyle ISD and offering access to I-35W and US 377, this home delivers an exceptional combination of style, function, and convenience to shopping, dining, and major commuter routes. Welcome home to Canyon Falls, living at its finest.
Property Features
Property Type: Residential - Single Family
Cooling: Ceiling Fan(s), Central Air, Electric, Zoned
Fireplaces: 1
Garage: 3 car attached
Heating: Central, Fireplace(s), Natural Gas, Zoned
Home Style: Traditional
Lot Size: 0.25 Acres
Roof Type: Composition
Year Built: 2017
Amenities
Built-in Features
Cable TV Available
Chandelier
Decorative Lighting
Double Vanity
Flat Screen Wiring
High Speed Internet Available
Kitchen Island
Open Floorplan
Pantry
Sound System Wiring
Vaulted Ceiling(s)
Walk-In Closet(s)
Attached Grill
Built-in Barbecue
Covered Patio/Porch
Gas Grill
Rain Gutters
Lighting
Outdoor Living Center
Feature Descriptions
Appliances: Dishwasher, Disposal, Electric Oven, Gas Cooktop, Gas Water Heater, Microwave, Double Oven, Plumbed For Gas in Kitchen, Vented Exhaust Fan
Community Features: Club House, Community Pool, Curbs, Fishing, Fitness Center, Greenbelt, Jogging Path/Bike Path, Lake, Park, Playground, Pool, Sidewalks, Other
Days on Site: 18
Exclusions: Gladiator wall brackets & cabinets in garage. TVs located in living room & primary bedroom, TV brackets will stay.
Exterior: Brick
Fencing: Back Yard, Fenced, Gate, Wood, Wrought Iron
Fireplace: Gas Logs, Gas Starter, Glass Doors, Living Room, Stone
Flooring: Carpet, Hardwood, Tile
Green Features: 12 inch+ Attic Insulation
HOA Fee: 608/ Quarterly
Laundry: Electric Dryer Hookup, Utility Room, Full Size W/D Area, Dryer Hookup, Washer Hookup
Lot: Adjacent to Greenbelt, Corner Lot, Cul-De-Sac, Few Trees, Landscaped, Sprinkler System, Subdivision
Lot Dimensions: 95x93x66x37x130
Parcel#: R633502
Parking: Driveway, Garage, Garage Door Opener, Garage Double Door, Garage Faces Front, Garage Single Door, Kitchen Level, Oversized
Parking Notes: Driveway, Garage, Garage Door Opener, Garage Double D
Patio/Porch: Covered, Front Porch, Rear Porch
Pool: Fenced, Gunite, In Ground, Outdoor Pool, Pool Sweep, Water Feature
Swimming Pool: Yes
Utilities: City Sewer, City Water, Co-op Electric, Concrete, Curbs, Natural Gas Available, Sidewalk, Underground Utilities
Window: Shutters, Window Coverings
Local Schools
Elementary School: Argyle West
School District: Argyle ISD
Listed By / Shown By
Listed By
Agency Name: Keller Williams Realty
Agency Contact: 817-269-7052
Agent Name: Marcy Barkemeyer

Shown By
Agent Name: Denise Davidson
Agent Phone: (254) 644-5599
Agency Title: Kelly, Realtors

Estimate Your Payment
Estimated Payment
$ 2,479.47 per month $2,192.18 Principal & Interest $0.00 Property Tax (data not provided by mls) $287.29 Homeowner's InsuranceChange Payment Information



 The data relating to real estate for sale on this web site comes in part from the IDX of the Multiple Listing Service of NTREIS. The data on this site may not be reproduced or redistributed and is only for those individuals viewing this web site. Real estate listings held by brokerage firms other than the brokers/agents with their own information using this site are marked with the NTREIS thumbnail logo and detailed information about them includes the name of the listing broker(s).
Privacy Policy / DMCA Notice / ADA Accessibility


This site is hosted, designed and copyright
© 1994 - 2026 by
Delta Media Group, Inc. -- Patent Pending --
Agent License Information: 624153
11109 Smoky Oak Court | MLS# 21302763
This single family home located at 11109 Smoky Oak Court, Flower Mound, TX 76226 is currently listed for sale with an asking price of $985,000. This property was built in 2017 and has 4 bedrooms and 3 full and 1 partial baths with 3754 sq. ft. Smoky Oak Court is located in the Canyon Falls Ph 1 subdivision within the Argyle ISD school district. Search Canyon Falls Ph 1 real estate on denisedavidson.kellyrealtors.com today.