




BEDS5
BATHS3 full 1 partial
SQUARE FEET2,980
MLS#1954761
STATUSNew
PROPERTY TYPEResidential - Single Family
SUBDIVISIONWOODS OF FREDERICK CREEK
SCHOOLBoerne
Property Description
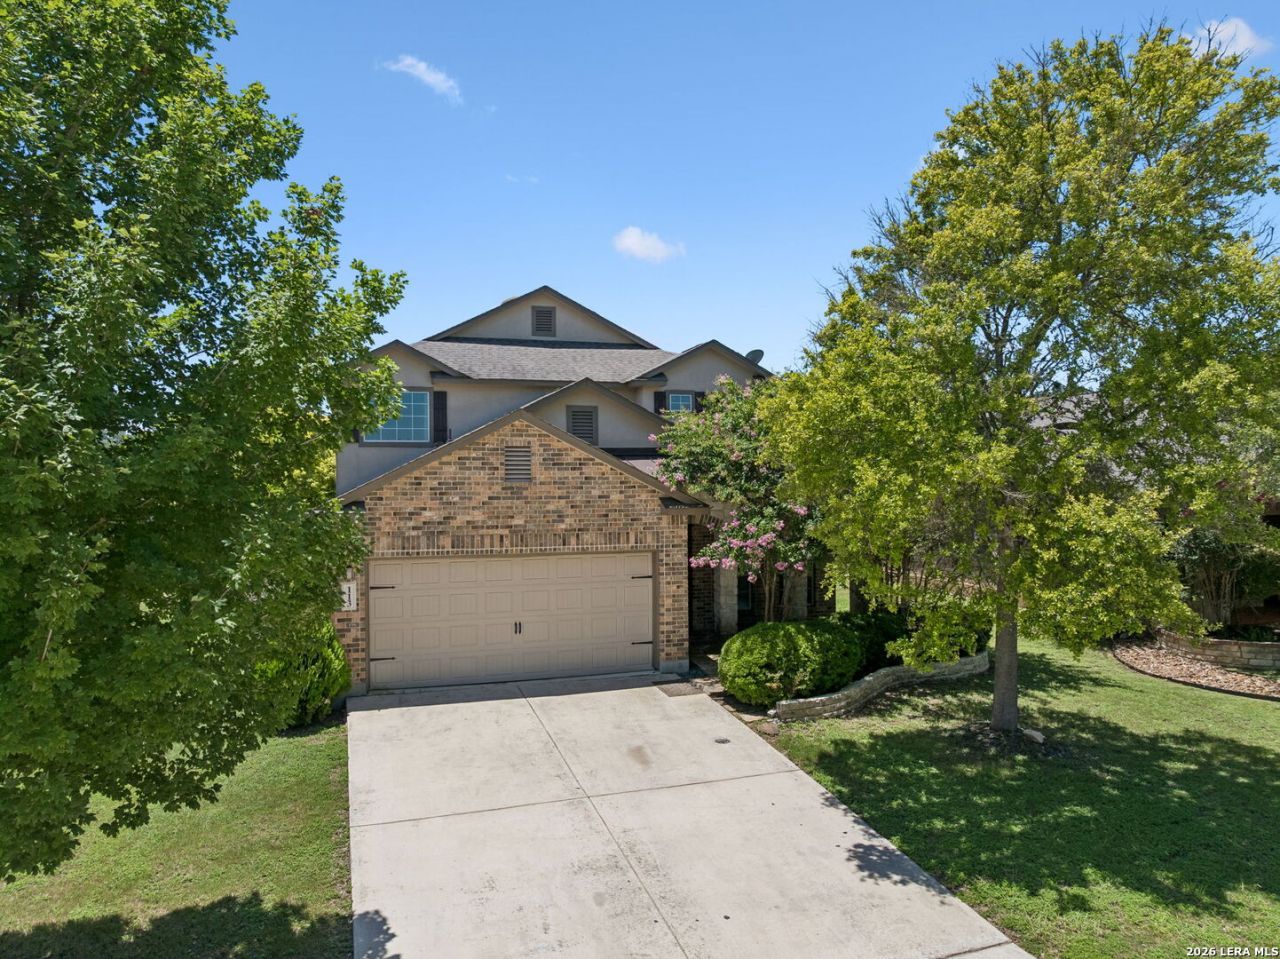
Nestled in the desirable Woods of Frederick Creek community in Boerne, this spacious two-story home offers 5 bedrooms, 3.5 baths, and approximately 2,980 square feet of well-designed living space. The main level features a generously sized primary suite with room for a sitting area, along with multiple living and dining areas that create a flexible and comfortable layout for everyday living. The kitchen provides ample counter space, abundant cabinetry, and functional storage, opening to inviting living areas anchored by a fireplace. Upstairs, additional bedrooms and a large bonus room offer versatility for guests, work, or recreation. Recent interior and exterior paint, along with upgraded carpet, enhance the homes appeal, while outdoor living is elevated with a covered patio, pergola, and private jacuzzi-ideal for relaxing or enjoying the Hill Country surroundings. Convenient access to I-10 completes this well-rounded offering.
Property Features
Property Type: Residential - Single Family
Cooling: One Central
Fireplaces: 1
Fuel Type: Electric
Heating: Central
Home Style: Two Story
Lot Size: 0.17 Acres
Roof Type: Composition
Stories: 2.0
Taxes: $9,537
Year Built: 2008
Feature Descriptions
Builder Name: unknown
Days on Site: 1
Exterior: Brick,3 Sides Masonry
Fireplace: One, Living Room
Flooring: Ceramic Tile, Wood
Foundation: Slab
Hoa Fee: 173/Quarterly
HOA Mandatory: Yes
HOA Name: WOOD OF FREDERICK CREEK HOMEOWNER ASSOCIATION
Hot Tub: Yes
Inclusions: Dishwasher, Ice Maker Connection
Interior: Two Living Area, Separate Dining Room, Eat-In Kitchen, Two Eating Areas, Breakfast Bar, High Ceilings, Open Floor Plan, Cable TV Available, Laundry Room, Walk in Closets
Multiple HOA: No
Neighborhood Amenities: None
Parking: Two Car Garage
Pool/Spa: Hot Tub
Tax By Multiple Counties: No
Type: Single Family Detached
Water/Sewer: Sewer System
Windows: Some Remain
Room Sizes
Bedroom 2: 11 X 10
Bedroom 3: 11 X 10
Bedroom 4: 11 X 7
Bedroom 5: 11 X 14
Kitchen: 13 X 13
Living Room: 14 X 15
Local Schools
High School: Boerne
Middle School: Boerne Middle N
Elementary School: Fabra
School District: Boerne
Listed By / Shown By
Listed By
Agency Name: Phyllis Browning Company
Agency Phone: (210) 408-2500
Shown By
Agent Name: Denise Davidson
Agent Phone: (254) 644-5599
Agency Title: Kelly, Realtors
Agency Email: info@kellyrealtors.com
Agency Text: (254) 717-6447

Estimate Your Payment
Estimated Payment
$ 2,355.43 per month $1,379.85 Principal & Interest $794.75 Property Tax $180.83 Homeowner's InsuranceChange Payment Information



Privacy Policy / DMCA Notice / ADA Accessibility


This site is hosted, designed and copyright
© 1994 - 2026 by
Delta Media Group, Inc. -- Patent Pending --
Agent License Information: 624153
113 Brunswick Dr | MLS# 1954761
This single family home located at 113 Brunswick Dr, Boerne, TX 78006 is currently listed for sale with an asking price of $620,000. This property was built in 2008 and has 5 bedrooms and 3 full and 1 partial baths with 2980 sq. ft. Brunswick Dr is located in the WOODS OF FREDERICK CREEK subdivision within the Boerne school district. Search WOODS OF FREDERICK CREEK real estate on denisedavidson.kellyrealtors.com today.