


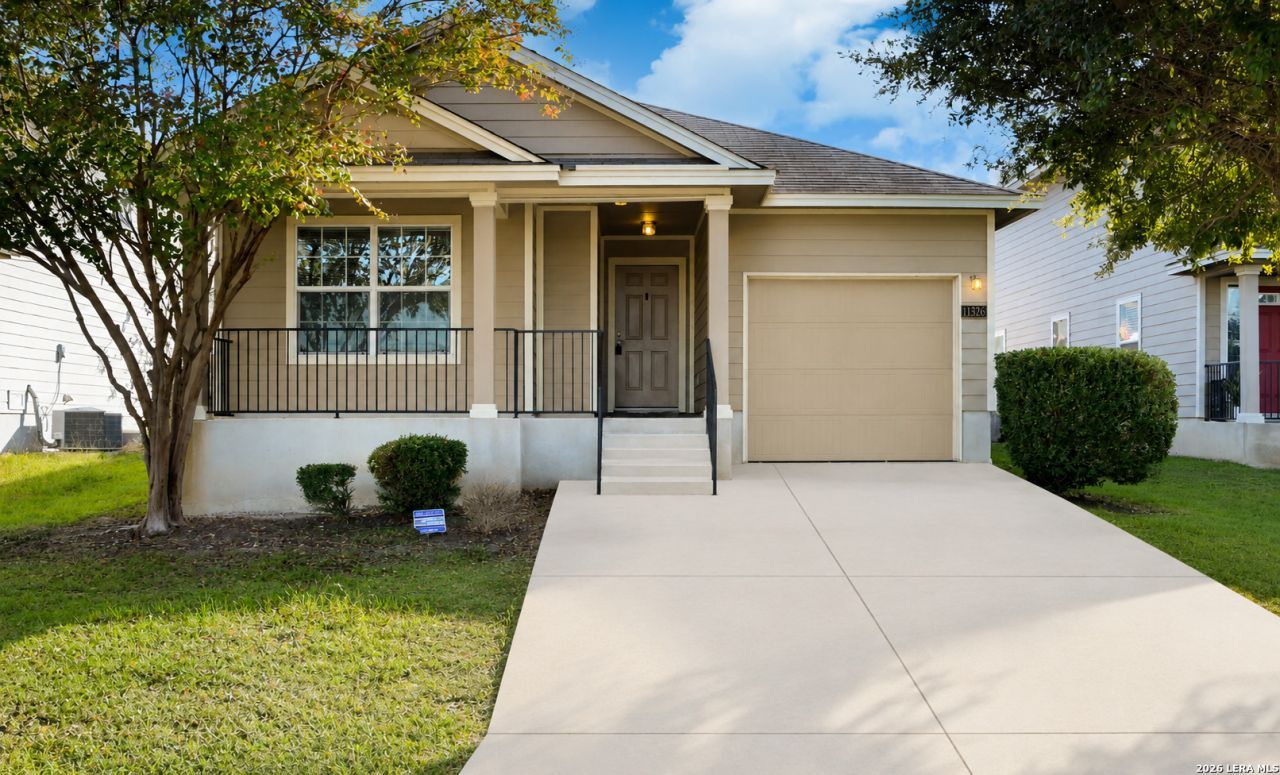


BEDS3
BATHS2 full
SQUARE FEET1,408
MLS#1932609
STATUSPending
PROPERTY TYPERental - Single Family
SUBDIVISIONLAUREL MOUNTAIN RANCH
SCHOOLNorthside
Property Description
Looking for a rental home near Lackland Air Force Base? This well-maintained home is conveniently located just 15 minutes from Lackland AFB and offers 3 bedrooms and 2 full bathrooms. The home features a spacious layout with newly installed flooring in the living room and plenty of room to relax or entertain. Kitchen appliances include a microwave and refrigerator. Community amenities include an amenity center with a pool and park for the kids. Schedule your showing today!
Property Features
Property Type: Rental - Single Family
Cooling: One Central
Fenced: Yes
Heating: Central
Home Style: One Story
Lot Size: 0.11 Acres
Roof Type: Composition
Year Built: 2009
Feature Descriptions
Builder Name: D.R. Horton
Days on Site: 197
Exterior: Siding
Exterior: Covered Patio, Privacy Fence, Mature Trees
Foundation: Slab
Inclusions: Ceiling Fans, Washer Connection, Dryer Connection, Microwave Oven, Stove/Range, Gas Cooking, Refrigerator
Interior: One Living Area, Breakfast Bar, Walk-In Pantry, Utility Room Inside, All Bedrooms Downstairs
Miscellaneous: Owner-Manager
Neighborhood Amenities: Pool, Playground
Parking: One Car Garage
Pool/Spa: None
Supplier - Electric: CPS
Supplier - Garbage: Tiger
Supplier - Water: SAWS
Type: Single Family Detached
Water/Sewer: Water System, Sewer System, City
Windows: Some Remain
Room Sizes
Bedroom 2: 10 X 11
Bedroom 3: 10 X 11
Kitchen: 12 X 8
Dining Room: 15 X 12
Living Room: 16 X 16
Utility Room: 8 X 6
Local Schools
High School: William Brennan
Middle School: Luna
Elementary School: Behlau Elementary
School District: Northside
Listed By / Shown By
Listed By
Agency Name: Premier Realty Group Platinum
Agency Phone: (210) 641-1400
Shown By
Agent Name: Denise Davidson
Agent Phone: (254) 644-5599
Agency Title: Kelly, Realtors
Agency Email: info@kellyrealtors.com
Agency Text: (254) 717-6447




Privacy Policy / DMCA Notice / ADA Accessibility


This site is hosted, designed and copyright
© 1994 - 2026 by
Delta Media Group, Inc. -- Patent Pending --
Agent License Information: 624153
11326 Estufa Canyon | MLS# 1932609
This property located at 11326 Estufa Canyon, San Antonio, TX 78245 is currently listed for rent with an asking price of $1,590 / Monthly. Estufa Canyon is located within the Northside school district. Search San Antonio real estate on denisedavidson.kellyrealtors.com today.