


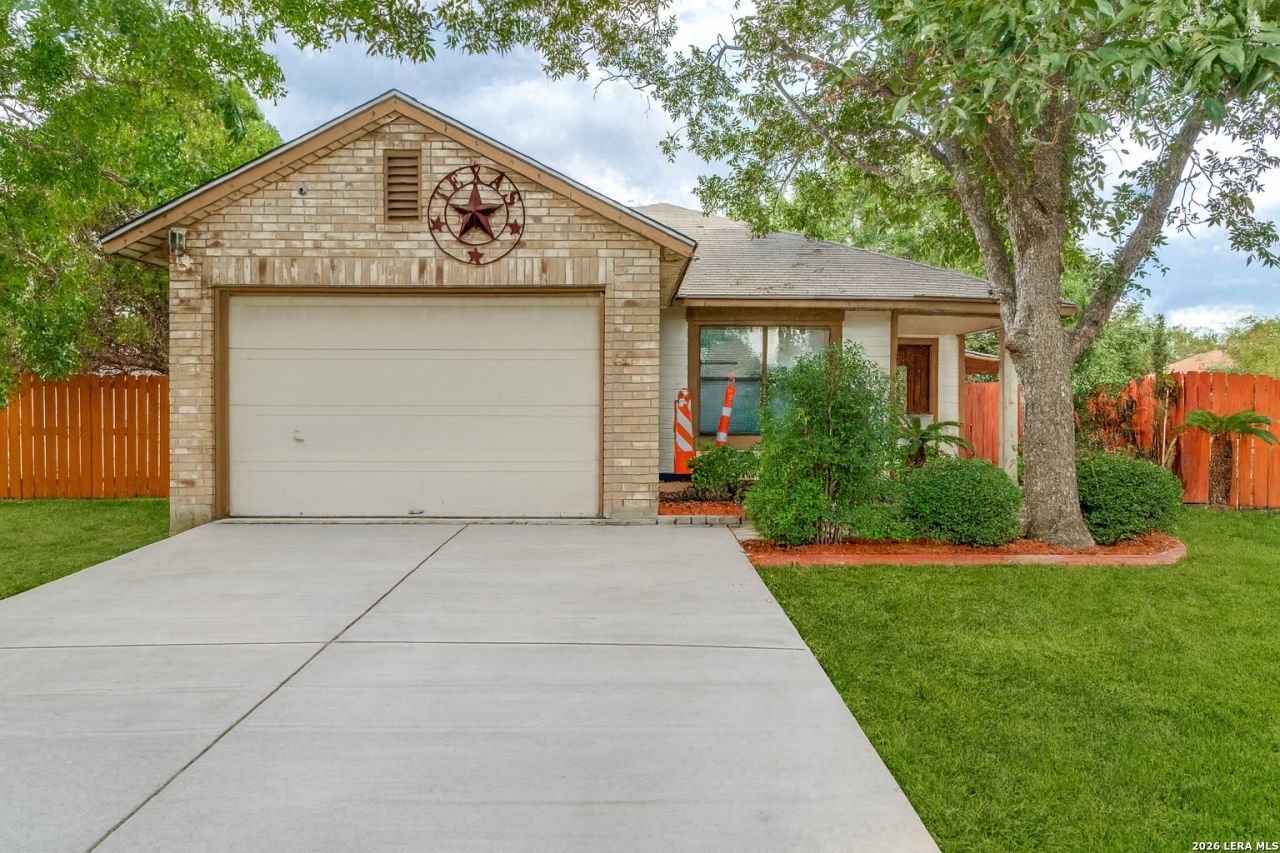


BEDS4
BATHS2 full
SQUARE FEET1,666
MLS#1993538
STATUSActive
PROPERTY TYPEResidential - Single Family
SUBDIVISIONBIG COUNTRY
SCHOOLSouthwest ISD
Property Description
NEW PRICE REDUCTION! Exceptional value and an incredible opportunity for buyers. Discover this 4-bedroom, 2-bath home now offered at a newly reduced price. With seller concessions available, buyers have a great opportunity to save on closing costs or reduce out-of-pocket expenses. This home combines space, value, and flexibility-making it an excellent option for a wide range of buyers.
Property Features
Property Type: Residential - Single Family
Cooling: One Central
Fuel Type: Electric
Heating: Central
Home Style: One Story
Lot Size: 0.18 Acres
Roof Type: Composition
Stories: 1.0
Taxes: $5,002
Year Built: 1994
Feature Descriptions
Builder Name: UNKNOWN
Currenty Leased: No
Days on Site: 36
Exterior: Brick
Flooring: Carpeting, Ceramic Tile
Foundation: Slab
Hoa Fee: 180/Annually
HOA Mandatory: Yes
HOA Name: BIG COUNTRY HOMES ASSOCIATION, INC
Inclusions: Ceiling Fans, Washer Connection, Dryer Connection
Interior: One Living Area, Converted Garage, Cable TV Available, Laundry Main Level
Multiple HOA: No
Neighborhood Amenities: Park/Playground
Parking: Converted Garage
Pool/Spa: None
Tax By Multiple Counties: No
Type: Single Family Detached
Water/Sewer: City
Windows: Some Remain
Room Sizes
Bedroom 2: 12 X 12
Bedroom 3: 12 X 12
Bedroom 4: 13 X 14
Kitchen: 10 X 10
Dining Room: 12 X 12
Living Room: 14 X 15
Local Schools
High School: Southwest
Middle School: Scoby Middle School
Elementary School: Big Country
School District: Southwest ISD
Listed By / Shown By
Listed By
Agency Name: Keller Williams City-View
Agency Phone: (210) 696-9996
Shown By
Agent Name: Denise Davidson
Agent Phone: (254) 644-5599
Agency Title: Kelly, Realtors
Agency Email: info@kellyrealtors.com
Agency Text: (254) 717-6447

Estimate Your Payment
Estimated Payment
$ 869.94 per month $400.60 Principal & Interest $416.83 Property Tax $52.50 Homeowner's InsuranceChange Payment Information



Privacy Policy / DMCA Notice / ADA Accessibility


This site is hosted, designed and copyright
© 1994 - 2026 by
Delta Media Group, Inc. -- Patent Pending --
Agent License Information: 624153
11335 Tabletop Ln | MLS# 1993538
This single family home located at 11335 Tabletop Ln, San Antonio, TX 78245 is currently listed for sale with an asking price of $180,000. This property was built in 1994 and has 4 bedrooms and 2 full baths with 1666 sq. ft. Tabletop Ln is located in the BIG COUNTRY subdivision within the Southwest ISD school district. Search BIG COUNTRY real estate on denisedavidson.kellyrealtors.com today.