


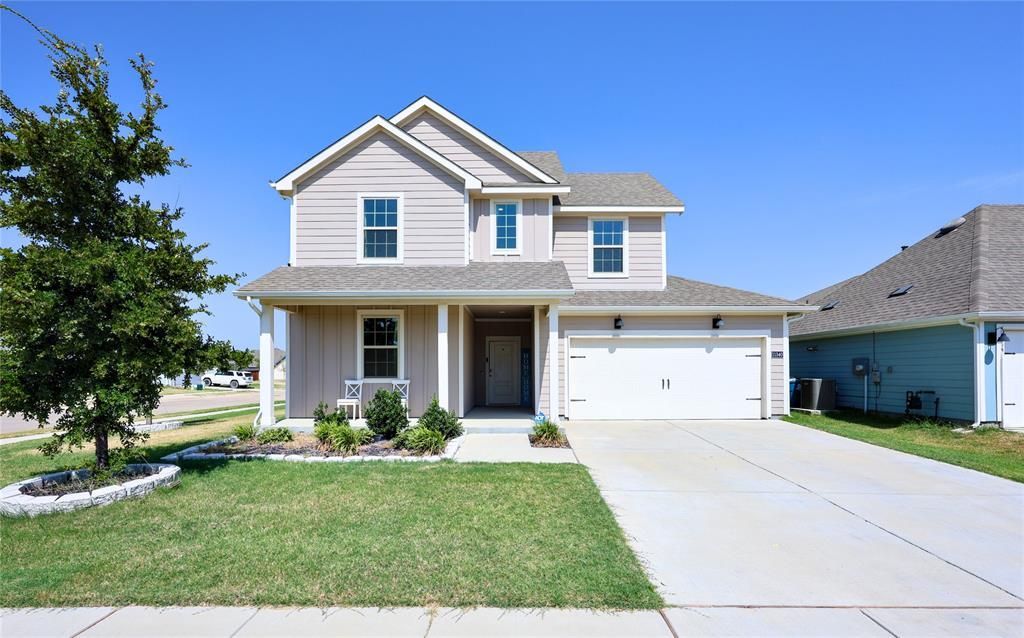


BEDS4
BATHS3 full
SQUARE FEET2,323
MLS#21332376
STATUSActive
PROPERTY TYPERental - Single Family
SUBDIVISIONEnclave Pecan Crk Ph 1
SCHOOLAubrey ISD
Property Description
This beautiful home in the Enclave at Pecan Creek offers an open floorplan filled with natural light, anchored by an electric fireplace. The kitchen features ample cabinetry and a sunny breakfast nook. The main-floor primary suite includes an oversized walk-in shower and large walk-in closet, paired with a second downstairs bedroom and full bath. Upstairs, two additional bedrooms, a full bath, and a game room complete the layout. Fenced backyard with room to entertain or relax.Modern upgrades include a tankless water heater, Tesla charger, solar panels, and included refrigerator, washer, and dryer. Community amenities feature pools, parks, lakes, trails, and a fitness center. Quick access to US 380, shopping, and dining. Schedule your showing today!
Property Features
Property Type: Rental - Single Family
Cooling: Central Air
Fireplaces: 1
Garage: 2 car attached
Heating: Central, Fireplace(s)
Home Style: Contemporary/Modern
Lot Size: 0.15 Acres
Roof Type: Shingle
Stories: 2.0
Year Built: 2022
Feature Descriptions
Appliances: Dishwasher, Disposal, Dryer, Electric Cooktop, Electric Oven, Microwave
Days on Site: 13
Exterior: Brick, Wood
Fencing: Back Yard, Wood
Fireplace: Electric
Flooring: Carpet, Ceramic Tile, Vinyl
HOA Fee: 400/ Annually
Laundry: Utility Room, Full Size W/D Area
Parcel#: R966239
Parking: Garage, Garage Door Opener
Parking Notes: Garage, Garage Door Opener
Patio/Porch: Covered
Pets Allowed: Yes Pets Allowed, Breed Restrictions, Cats OK, Dogs OK, Number Limit, Size Limit
Utilities: City Sewer, City Water
Window: Window Coverings
Room Sizes
Bedroom-Primary: 16.00 x 13.00 Level - 1
Bath-Primary: 12.00 x 10.00 Level - 1
Bedroom: 11.00 x 10.00 Level - 1
Bedroom: 12.00 x 10.00 Level - 2
Bedroom: 12.00 x 10.00 Level - 2
Living Room: 17.00 x 13.00 Level - 1
Breakfast Room: 10.00 x 10.00 Level - 1
Living Room: 18.00 x 12.00 Level - 2
Bath-Full: 8.00 x 5.00 Level - 1
Bath-Full: 8.00 x 5.00 Level - 2
Local Schools
Elementary School: Jackie Fuller
School District: Aubrey ISD
Listed By / Shown By
Listed By
Agency Name: Keller Williams Prosper Celina
Agency Contact: 972-382-8882
Agent Name: Lynlee Li

Shown By
Agent Name: Denise Davidson
Agent Phone: (254) 644-5599
Agency Title: Kelly, Realtors




 The data relating to real estate for sale on this web site comes in part from the IDX of the Multiple Listing Service of NTREIS. The data on this site may not be reproduced or redistributed and is only for those individuals viewing this web site. Real estate listings held by brokerage firms other than the brokers/agents with their own information using this site are marked with the NTREIS thumbnail logo and detailed information about them includes the name of the listing broker(s).
Privacy Policy / DMCA Notice / ADA Accessibility


This site is hosted, designed and copyright
© 1994 - 2026 by
Delta Media Group, Inc. -- Patent Pending --
Agent License Information: 624153
11340 Pecan Creek Drive | MLS# 21332376
This property located at 11340 Pecan Creek Drive, Providence Village, TX 76227 is currently listed for rent with an asking price of $2,300 / Monthly. Pecan Creek Drive is located within the Aubrey ISD school district. Search Providence Village real estate on denisedavidson.kellyrealtors.com today.