




BEDS4
BATHS2 full 1 partial
SQUARE FEET2,116
MLS#2002319
STATUSNew
PROPERTY TYPEResidential - Single Family
SUBDIVISIONLAUREL MOUNTAIN RANCH
SCHOOLNorthside
Property Description
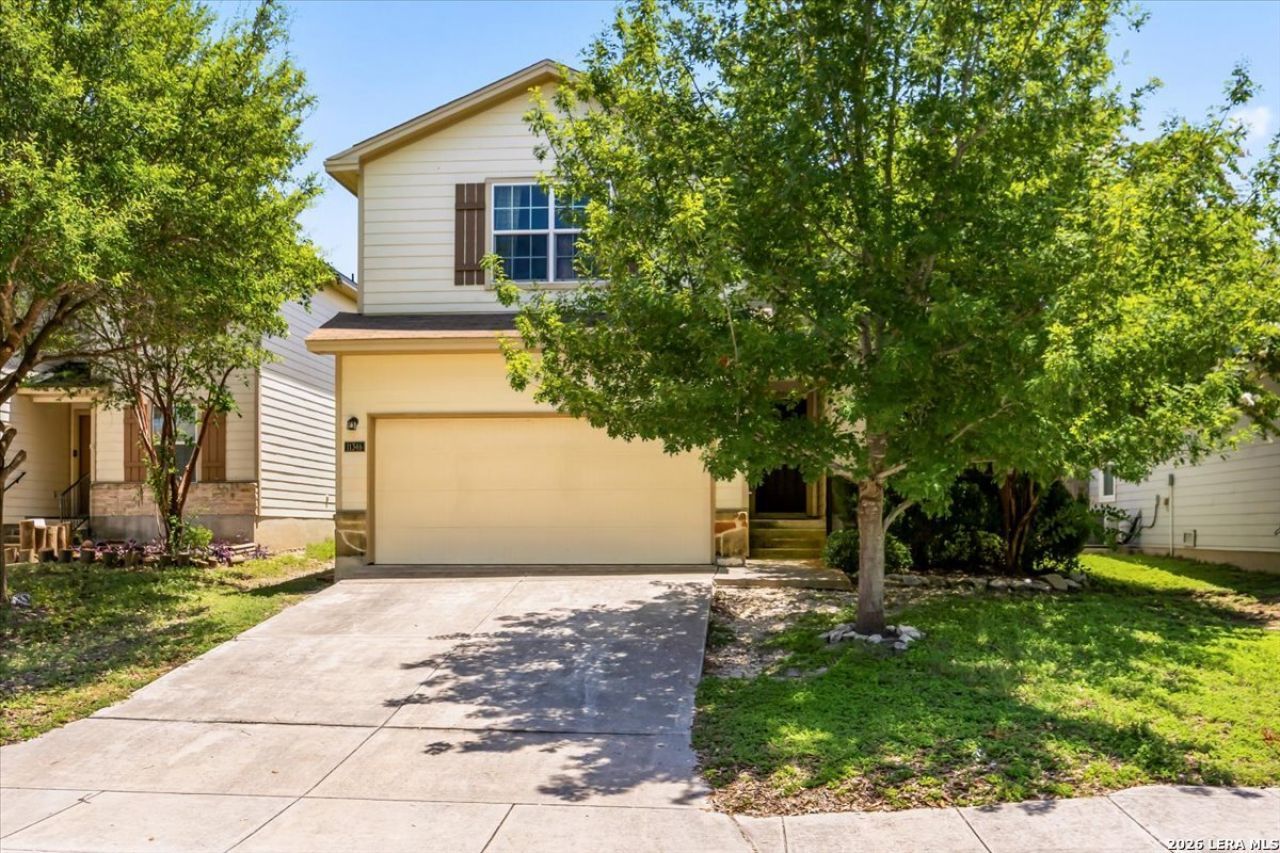
COMMUTERS DREAM, Unbeatable Access to Loop 1604! Skip the heavy traffic and reclaim your time with lightning-fast access to Loop 1604, putting Lackland AFB, SeaWorld, major employers, and top-tier shopping just minutes from your doorstep. Welcome to this stunning 4-bedroom, 2.5-bathroom residence, offering over 2,100 square feet of comfortable living space in an established neighborhood perfectly positioned just outside the loop.Designed for both everyday living and effortless entertaining, this inviting home features a versatile layout that caters to modern lifestyles. The primary suite is conveniently located on the main level, providing a private retreat. The well-appointed kitchen is equipped with sleek black appliances, while carpet-free flooring throughout the entire home ensures a clean, cohesive look and easy maintenance. Enjoy flexible gathering spaces downstairs, or head upstairs to discover a spacious game room-ideal for movie nights, hobbies, a second living area, or a dedicated home office. Combining comfort, functionality, and an incredibly desirable location, this home offers immediate access to nearby dining, entertainment, and everyday conveniences.This meticulously maintained property is ready to welcome its new owner. Schedule your showing today!
Property Features
Property Type: Residential - Single Family
Cooling: One Central
Fenced: Yes
Fuel Type: Electric
Heating: Central
Home Style: Two Story, Traditional
Lot Size: 0.11 Acres
Roof Type: Composition
Stories: 2.0
Taxes: $4,662
Year Built: 2012
Feature Descriptions
Accessibility: 2+ Access Exits, Int Door Opening 32"+,36 inch or more wide halls, Hallways 42" Wide, Doors-Swing-In, No Carpet, Level Lot, Level Drive, First Floor Bath, Full Bath/Bed on 1st Flr, First Floor Bedroom
Builder Name: UNK
Currenty Leased: No
Days on Site: 4
Energy Efficient: Programmable Thermostat, Energy Star Appliances, Ceiling Fans
Exterior: Brick, Stone/Rock, Siding
Exterior: Patio Slab, Covered Patio, Privacy Fence, Mature Trees
Flooring: Ceramic Tile, Vinyl
Foundation: Slab
Green Certification: Energy Star Certified
Hoa Fee: 100/Quarterly
HOA Mandatory: Yes
HOA Name: LAUREL MOUNTAIN RANCH HOA
Improvements: Street Paved, Curbs, Street Gutters, Sidewalks, Streetlights, City Street, State Highway
Inclusions: Ceiling Fans, Washer Connection, Dryer Connection, Washer, Dryer, Microwave Oven, Stove/Range, Refrigerator, Disposal, Dishwasher, Smoke Alarm, Electric Water Heater, Solid Counter Tops, Private Garbage Service
Interior: Two Living Area, Separate Dining Room, Breakfast Bar, Game Room, Utility Room Inside, Secondary Bedroom Down, High Ceilings, Open Floor Plan, Cable TV Available, High Speed Internet, Laundry Main Level, Laundry Room, Telephone, Walk in Closets
Lot: Level
Multiple HOA: No
Neighborhood Amenities: Pool, Park/Playground
Parking: Two Car Garage, Attached
Pool/Spa: None
Supplier - Electric: CPS
Supplier - Garbage: PRIVATE
Supplier - Gas: CPS
Supplier - Sewer: SAWS
Supplier - Water: SAWS
Tax By Multiple Counties: No
Type: Single Family Detached
Water/Sewer: Sewer System, City
Windows: Some Remain
Room Sizes
Bedroom 2: 11 X 12
Bedroom 3: 13 X 12
Bedroom 4: 13 X 10
Kitchen: 10 X 12
Dining Room: 11 X 9
Living Room: 18 X 18
Utility Room: 10 X 8
Game Room: 19 X 12
Local Schools
High School: William Brennan
Middle School: Luna
Elementary School: Behlau Elementary
School District: Northside
Listed By / Shown By
Listed By
Agency Name: Veterans Alliance Realty
Agency Phone: (210) 494-7355
Shown By
Agent Name: Denise Davidson
Agent Phone: (254) 644-5599
Agency Title: Kelly, Realtors
Agency Email: info@kellyrealtors.com
Agency Text: (254) 717-6447

Estimate Your Payment
Estimated Payment
$ 1,090.81 per month $620.93 Principal & Interest $388.50 Property Tax $81.38 Homeowner's InsuranceChange Payment Information



Privacy Policy / DMCA Notice / ADA Accessibility


This site is hosted, designed and copyright
© 1994 - 2026 by
Delta Media Group, Inc. -- Patent Pending --
Agent License Information: 624153
11346 Camp Creek Trl | MLS# 2002319
This single family home located at 11346 Camp Creek Trl, San Antonio, TX 78245 is currently listed for sale with an asking price of $279,000. This property was built in 2012 and has 4 bedrooms and 2 full and 1 partial baths with 2116 sq. ft. Camp Creek Trl is located in the LAUREL MOUNTAIN RANCH subdivision within the Northside school district. Search LAUREL MOUNTAIN RANCH real estate on denisedavidson.kellyrealtors.com today.