




BEDS3
BATHS2 full
SQUARE FEET1,872
MLS#21305791
STATUSActive
PROPERTY TYPEResidential - Single Family
SUBDIVISIONWestwood Estate 6
SCHOOLLewisville ISD
Property Description
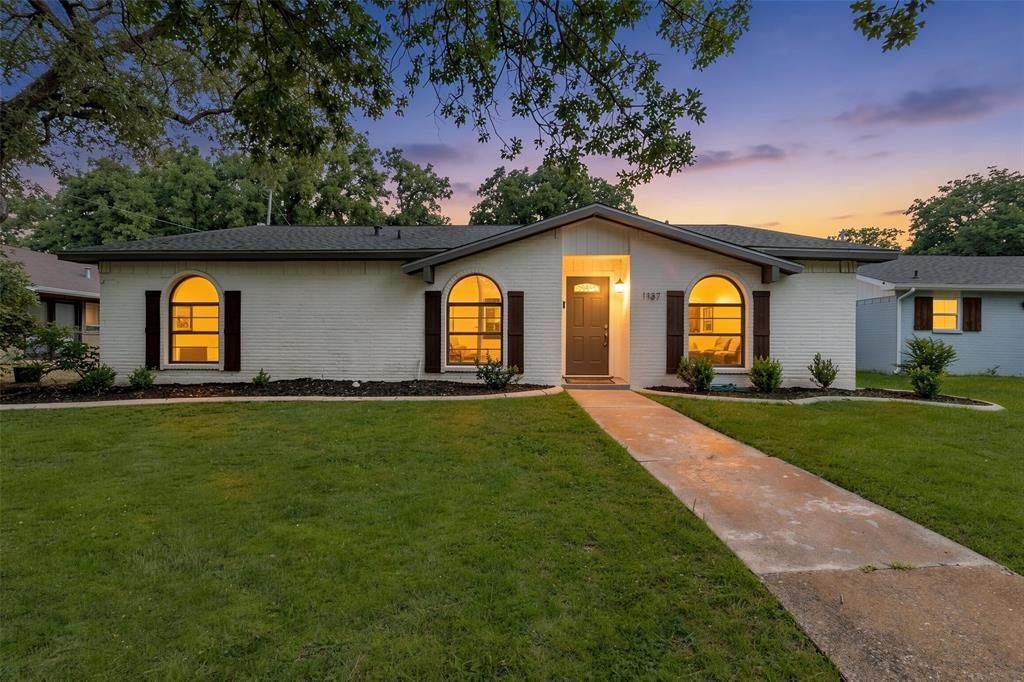
Welcome to 1137 Kingston Drive, a charming home nestled in an established neighborhood full of character and curb appeal. Step inside to discover an open, flowing layout designed for both everyday living and entertaining. Unique to this home are two separate living spaces, offering flexibility for a family room, media room, home office, or play area. Fresh new flooring throughout adds a modern touch, while the spacious primary suite provides a comfortable retreat at the end of the day. Outside, you'll find a large backyard with plenty of room for outdoor gatherings, gardening, or simply relaxing. Ideally located near an abundance of shopping, dining, and everyday conveniences, this home combines comfort, functionality, and an unbeatable location. Don't miss the opportunity to make 1137 Kingston Drive your new home!
Property Features
Property Type: Residential - Single Family
Fireplaces: 1
Garage: 2 car attached
Lot Size: 0.18 Acres
Year Built: 1970
Amenities
Cable TV Available
Decorative Lighting
Feature Descriptions
Appliances: Dishwasher, Disposal, Electric Range, Microwave, Refrigerator
Days on Site: 38
Fireplace: Living Room
Parcel#: R91447
Parking: Garage
Parking Notes: Garage
Utilities: City Sewer, City Water
Local Schools
Elementary School: Parkway
School District: Lewisville ISD
Listed By / Shown By
Listed By
Agency Name: Compass RE Texas, LLC.
Agency Contact: 214-336-3855
Agent Name: Ben Wegmann

Shown By
Agent Name: Denise Davidson
Agent Phone: (254) 644-5599
Agency Title: Kelly, Realtors

Estimate Your Payment
Estimated Payment
$ 878.51 per month $776.72 Principal & Interest $0.00 Property Tax (data not provided by mls) $101.79 Homeowner's InsuranceChange Payment Information



 The data relating to real estate for sale on this web site comes in part from the IDX of the Multiple Listing Service of NTREIS. The data on this site may not be reproduced or redistributed and is only for those individuals viewing this web site. Real estate listings held by brokerage firms other than the brokers/agents with their own information using this site are marked with the NTREIS thumbnail logo and detailed information about them includes the name of the listing broker(s).
Privacy Policy / DMCA Notice / ADA Accessibility


This site is hosted, designed and copyright
© 1994 - 2026 by
Delta Media Group, Inc. -- Patent Pending --
Agent License Information: 624153
1137 Kingston Drive | MLS# 21305791
This single family home located at 1137 Kingston Drive, Lewisville, TX 75067 is currently listed for sale with an asking price of $349,000. This property was built in 1970 and has 3 bedrooms and 2 full baths with 1872 sq. ft. Kingston Drive is located in the Westwood Estate 6 subdivision within the Lewisville ISD school district. Search Westwood Estate 6 real estate on denisedavidson.kellyrealtors.com today.