




BEDS3
BATHS2 full 1 partial
SQUARE FEET1,444
MLS#1941355
STATUSActive
PROPERTY TYPERental - Single Family
SUBDIVISIONBIG COUNTRY
SCHOOLSouthwest ISD
Property Description
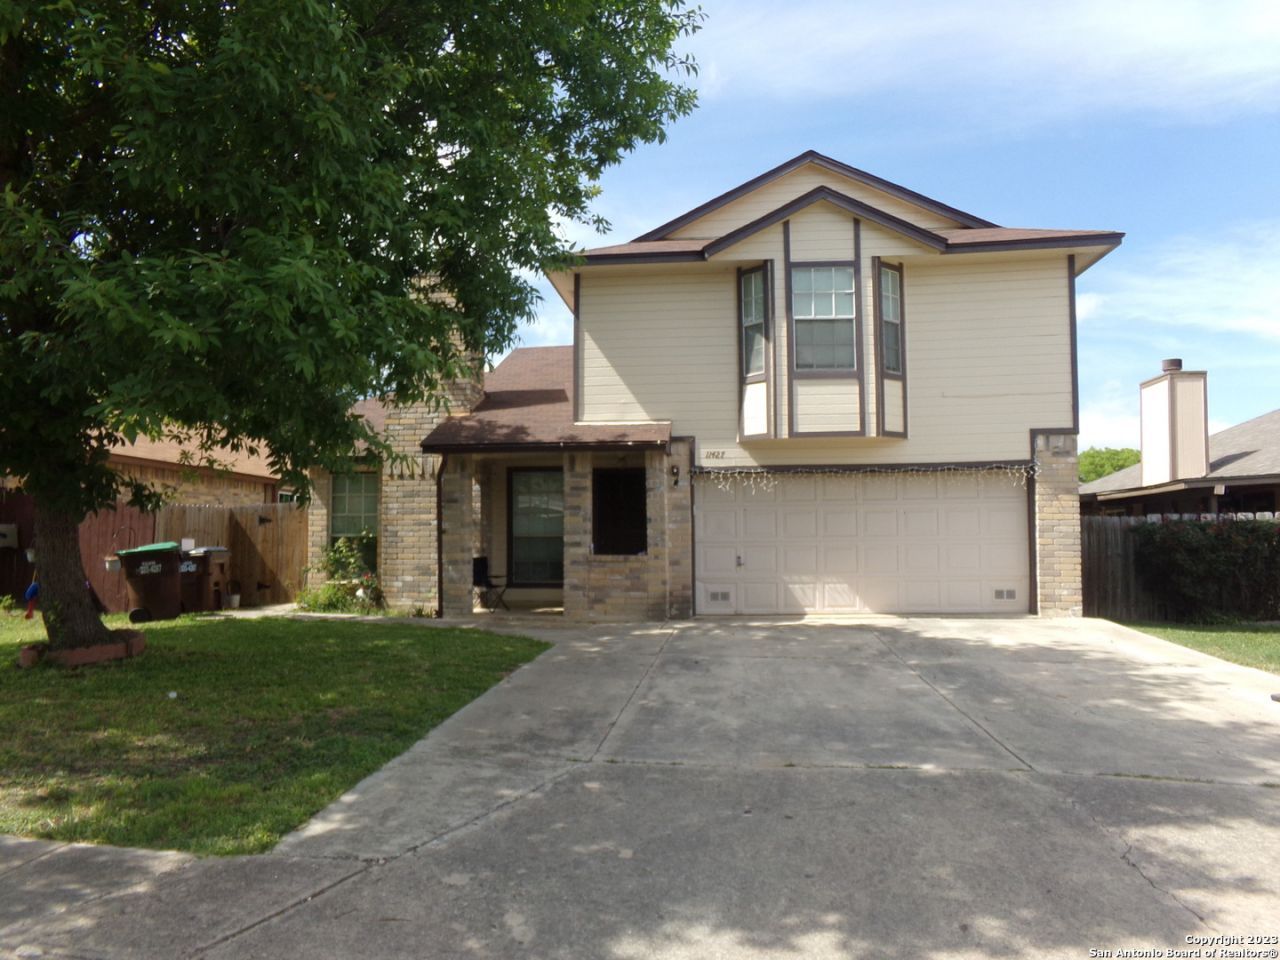
COMPLETELY FURNISHED AND WIFI, YARD SERVICE, TRASH SERVICE INCLUDED IN RENT. Spacious and well taken care of home. Convenient to Loop 1604 and Hwy 90 for easy commute to downtown, military bases and shopping. Open floor plan with 2 eating areas. Indoor laundry. Half bath downstairs for guests. All bedrooms and 2 baths upstairs. Primary bedroom has multiple closets. Large patio. No pets and no smokers.
Property Features
Property Type: Rental - Single Family
Cooling: One Central
Fenced: Yes
Fuel Type: Natural Gas
Heating: Central
Home Style: Two Story
Lot Size: 0.13 Acres
Roof Type: Composition
Year Built: 1985
Feature Descriptions
Builder Name: UNKNOWN
Days on Site: 162
Exterior: Brick
Exterior: Patio Slab, Privacy Fence, Mature Trees
Fireplace: Living Room
Foundation: Slab
Inclusions: Ceiling Fans, Washer Connection, Dryer Connection, Washer, Dryer, Stove/Range, Refrigerator, Disposal, Dishwasher, Ice Maker Connection, Vent Fan, Smoke Alarm, Garage Door Opener, Private Garbage Service
Interior: One Living Area, Liv/Din Combo, Eat-In Kitchen, Two Eating Areas, Breakfast Bar, Utility Room Inside, All Bedrooms Upstairs,1st Floor Lvl/No Steps, High Ceilings, Open Floor Plan, Laundry in Kitchen
Miscellaneous: Owner-Manager, Cluster Mail Box
Neighborhood Amenities: Party Room, Clubhouse, Pool, Near Shopping, Sports Court, Basketball Court
Parking: Two Car Garage
Pool/Spa: None
Supplier - Electric: CPS
Supplier - Garbage: PRIVATE
Supplier - Gas: CPS
Supplier - Sewer: SAWS
Supplier - Water: SAWS
Type: Single Family Detached
Water/Sewer: Water System, Sewer System
Windows: Some Remain
Room Sizes
Bedroom 2: 10 X 10
Bedroom 3: 10 X 10
Kitchen: 11 X 10
Breakfast Room: 12 X 8
Dining Room: 11 X 10
Family Room: 19 X 16
Utility Room: 6 X 3
Local Schools
High School: Southwest
Middle School: Scobee Jr High
Elementary School: Big Country
School District: Southwest ISD
Listed By / Shown By
Listed By
Agency Name: Network NW Real Estate
Agency Phone: (210) 673-5680
Shown By
Agent Name: Denise Davidson
Agent Phone: (254) 644-5599
Agency Title: Kelly, Realtors
Agency Email: info@kellyrealtors.com
Agency Text: (254) 717-6447




Privacy Policy / DMCA Notice / ADA Accessibility


This site is hosted, designed and copyright
© 1994 - 2026 by
Delta Media Group, Inc. -- Patent Pending --
Agent License Information: 624153
11427 Long Trail | MLS# 1941355
This property located at 11427 Long Trail, San Antonio, TX 78245 is currently listed for rent with an asking price of $2,400 / Monthly. Long Trail is located within the Southwest ISD school district. Search San Antonio real estate on denisedavidson.kellyrealtors.com today.