


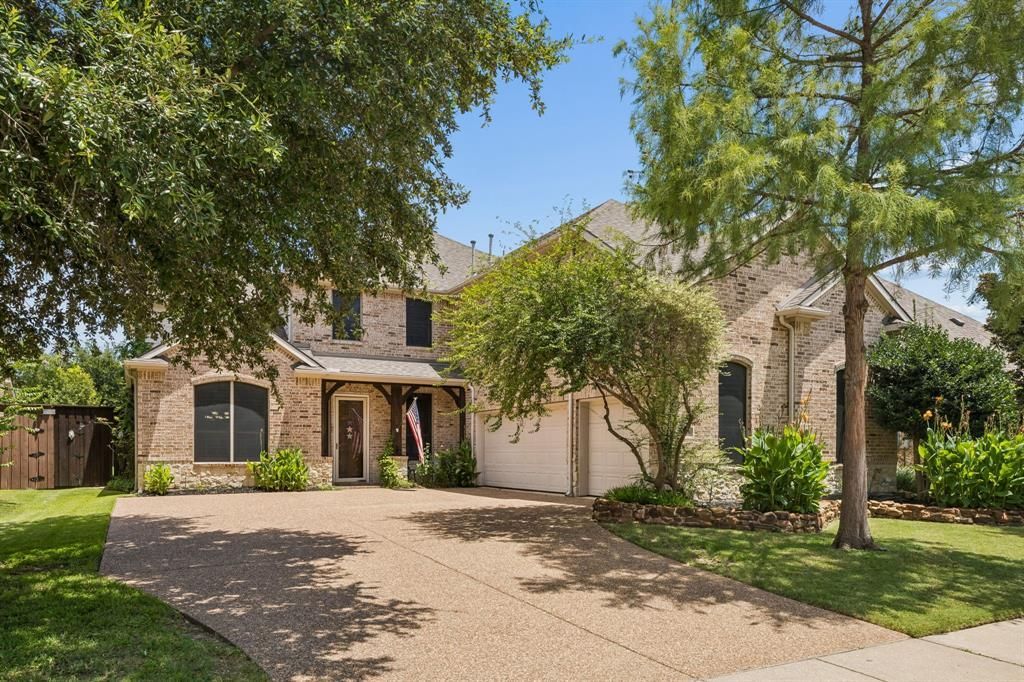


BEDS5
BATHS4 full
SQUARE FEET3,907
MLS#21322198
STATUSActive
PROPERTY TYPEResidential - Single Family
SUBDIVISIONStonelake Estates Ph I
SCHOOLFrisco ISD
Property Description
Discover the perfect blend of timeless design, thoughtful upgrades, and an exceptional Frisco location in this beautifully appointed home in established Stonelake Estates. From the moment you step inside, hand-scraped wood floors, elegant trim work, custom built-ins, plantation shutters, and impressive 8-inch baseboards showcase the quality craftsmanship and attention to detail found throughout. The gourmet kitchen is truly the heart of the home, featuring Versailles-pattern stone flooring, leather-finished granite countertops and backsplash, illuminated glass-front cabinetry, under-cabinet lighting, soft-close cabinets, full-extension drawers, a KitchenAid gas cooktop, and double ovens. The spacious primary suite offers a peaceful retreat with a beautifully updated bath featuring floating vanities, marble tile, a seamless glass shower, Versailles stone flooring, and stone baseboards. One of the secondary bedrooms features a built-in headboard with integrated floating nightstands, adding another thoughtful custom detail. Floating vanities continue throughout the additional bathrooms for a cohesive custom design. Designed for both entertaining and everyday living, the dedicated media room includes the projector and screen, while the whole-home speaker system, receiver, and all televisions convey. Enjoy your own private backyard retreat featuring a heated pool resurfaced in 2021 with upgraded equipment, stamped concrete, low-maintenance turf, and a freshly stained 8-foot privacy fence. Additional updates include fresh interior paint in 2024, two water heaters replaced in 2021, and an epoxy-finished three-car garage with built-in cabinets and overhead storage. Ideally located near the DNT, 121, & HWY 380, this home provides convenient access to PGA Frisco, The Star, Legacy West, shopping, dining, parks, entertainment, and major employment centers. Homes in Frisco continue to be in strong demand thanks to the city’s continued growth, outstanding amenities, and location.
Property Features
Property Type: Residential - Single Family
Fireplaces: 1
Garage: 3 car attached
Home Style: Traditional
Lot Size: 0.19 Acres
Roof Type: Shingle
Year Built: 2004
Amenities
Built-in Features
Cable TV Available
Decorative Lighting
Double Vanity
Eat-in Kitchen
Flat Screen Wiring
Granite Counters
High Speed Internet Available
Natural Woodwork
Open Floorplan
Sound System Wiring
Walk-In Closet(s)
Feature Descriptions
Appliances: Dishwasher, Disposal, Electric Oven, Gas Cooktop, Gas Water Heater, Microwave, Double Oven, Plumbed For Gas in Kitchen, Refrigerator, Vented Exhaust Fan
Community Features: Community Pool, Curbs, Jogging Path/Bike Path, Playground, Pool, Sidewalks
Days on Site: 9
Exclusions: Gun safe
Exterior: Brick
Fencing: Back Yard, Privacy, Wood
Fireplace: Gas, Gas Logs, Glass Doors, Living Room
Flooring: Carpet, Hardwood, Stone, Wood
HOA Fee: 625/ Annually
Laundry: Electric Dryer Hookup, Utility Room, Full Size W/D Area, Washer Hookup
Other Equipment: Home Theater, Irrigation Equipment
Parcel#: R844800B02201
Parking: Driveway, Epoxy Flooring, Garage Door Opener, Garage Double Door, Garage Faces Side, Garage Single Door, Lighted
Parking Notes: Driveway, Epoxy Flooring, Garage Door Opener, Garage
Pool: Gunite, Heated, In Ground, Outdoor Pool, Separate Spa/Hot Tub, Water Feature
Swimming Pool: Yes
Utilities: All Weather Road, City Sewer, City Water, Concrete, Curbs, Individual Gas Meter, Individual Water Meter, Sidewalk, Underground Utilities
Window: Shutters, Window Coverings
Room Sizes
Living Room: 24.00 x 18.00 Level - 1
Dining Room: 19.00 x 13.00 Level - 1
Kitchen: 13.00 x 12.00 Level - 1
Breakfast Room: 13.00 x 9.00 Level - 1
Bedroom-Primary: 18.00 x 13.00 Level - 1
Bedroom: 13.00 x 11.00 Level - 1
Game Room: 26.00 x 18.00 Level - 2
Media Room: 23.00 x 20.00 Level - 2
Loft: 17.00 x 11.00 Level - 2
Local Schools
Elementary School: Ashley
School District: Frisco ISD
Listed By / Shown By
Listed By
Agency Name: Keller Williams Realty DPR
Agency Contact: 469-717-6391
Agent Name: Daniel Harker

Shown By
Agent Name: Denise Davidson
Agent Phone: (254) 644-5599
Agency Title: Kelly, Realtors

Estimate Your Payment
Estimated Payment
$ 2,265.51 per month $2,003.01 Principal & Interest $0.00 Property Tax (data not provided by mls) $262.50 Homeowner's InsuranceChange Payment Information



 The data relating to real estate for sale on this web site comes in part from the IDX of the Multiple Listing Service of NTREIS. The data on this site may not be reproduced or redistributed and is only for those individuals viewing this web site. Real estate listings held by brokerage firms other than the brokers/agents with their own information using this site are marked with the NTREIS thumbnail logo and detailed information about them includes the name of the listing broker(s).
Privacy Policy / DMCA Notice / ADA Accessibility


This site is hosted, designed and copyright
© 1994 - 2026 by
Delta Media Group, Inc. -- Patent Pending --
Agent License Information: 624153
11518 Castle Brook Lane | MLS# 21322198
This single family home located at 11518 Castle Brook Lane, Frisco, TX 75035 is currently listed for sale with an asking price of $900,000. This property was built in 2004 and has 5 bedrooms and 4 full baths with 3907 sq. ft. Castle Brook Lane is located in the Stonelake Estates Ph I subdivision within the Frisco ISD school district. Search Stonelake Estates Ph I real estate on denisedavidson.kellyrealtors.com today.