




BEDS4
BATHS2 full 1 partial
SQUARE FEET2,929
MLS#21330911
STATUSActive
PROPERTY TYPEResidential - Single Family
SUBDIVISIONThe Shores At Hidden Cove Phas
SCHOOLLittle Elm ISD
Property Description
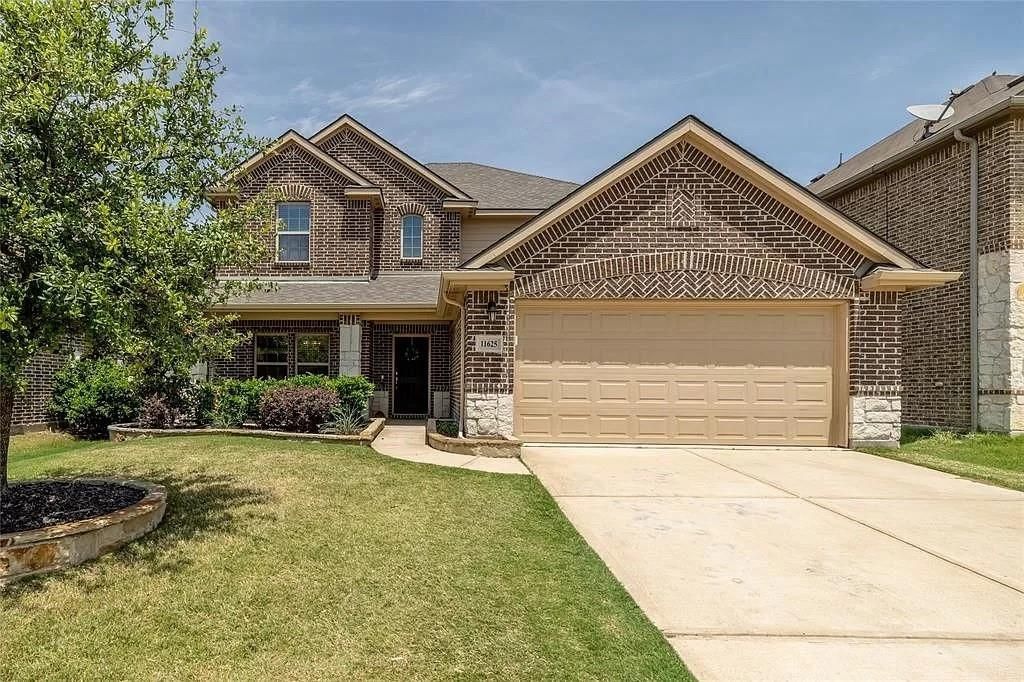
Great family home in gated community one mile from Lake Lewisville. Covered Front Porch provides a great place to sit and visit with neighbors. Home has a beautiful formal dining that could be used as a study with a coffered ceiling, open floorplan kitchen with 42' cabinets, granite counter and stainless appliances. The breakfast, and family room are open concept with hardwood flooring and a fireplace. A first floor master has a huge sitting area and ensuite bath. Three bedrooms are up with media and game room. The utility room has space for a second refrigerator. A shed in the backyard keeps the garage clear of yard maintenance equipment and the patio is shaded in the afternoons. Enjoy the community pool and playground or dock your boat at the marina that is a mile away at Hidden Cove Park. Quick access for those weekends on the lake or to enjoy the hiking trails. Roof replace 4-22.
Property Features
Property Type: Residential - Single Family
Fireplaces: 1
Garage: 2 car attached
Lot Size: 0.01 Acres
Year Built: 2014
Amenities
Chandelier
Eat-in Kitchen
Kitchen Island
Pantry
Walk-In Closet(s)
Feature Descriptions
Appliances: Dishwasher, Disposal, Electric Range, Microwave
Exclusions: Screen and speakers remain in Media room. The backyard shed will stay with the property for new owner.
Fireplace: Family Room
HOA Fee: 750/ Annually
Parcel#: R636774
Parking: Garage Faces Front
Parking Notes: Garage Faces Front
Utilities: City Sewer, City Water, Concrete, Underground Utilities
Room Sizes
Dining Room: 11.00 x 13.00 Level - 1
Bedroom-Primary: 25.00 x 15.00 Level - 1
Kitchen: 13.00 x 12.00 Level - 1
Utility Room: 10.00 x 6.00 Level - 1
Media Room: 15.00 x 16.00 Level - 2
Bedroom: 11.00 x 12.00 Level - 2
Bedroom: 11.00 x 12.00 Level - 2
Bedroom: 11.00 x 12.00 Level - 2
Game Room: 12.00 x 13.00 Level - 2
Living Room: 14.00 x 16.00 Level - 1
Breakfast Room: 12.00 x 9.00 Level - 1
Dining Room: 13.00 x 11.00 Level - 1
Local Schools
Elementary School: Hackberry
School District: Little Elm ISD
Listed By / Shown By
Listed By
Agency Name: United Real Estate
Agent Name: Mina Vatankhah

Shown By
Agent Name: Denise Davidson
Agent Phone: (254) 644-5599
Agency Title: Kelly, Realtors

Estimate Your Payment
Estimated Payment
$ 1,510.09 per month $1,335.12 Principal & Interest $0.00 Property Tax (data not provided by mls) $174.97 Homeowner's InsuranceChange Payment Information



 The data relating to real estate for sale on this web site comes in part from the IDX of the Multiple Listing Service of NTREIS. The data on this site may not be reproduced or redistributed and is only for those individuals viewing this web site. Real estate listings held by brokerage firms other than the brokers/agents with their own information using this site are marked with the NTREIS thumbnail logo and detailed information about them includes the name of the listing broker(s).
Privacy Policy / DMCA Notice / ADA Accessibility


This site is hosted, designed and copyright
© 1994 - 2026 by
Delta Media Group, Inc. -- Patent Pending --
Agent License Information: 624153
11625 Parade Drive | MLS# 21330911
This single family home located at 11625 Parade Drive, Frisco, TX 75036 is currently listed for sale with an asking price of $599,900. This property was built in 2014 and has 4 bedrooms and 2 full and 1 partial baths with 2929 sq. ft. Parade Drive is located in the The Shores At Hidden Cove Phas subdivision within the Little Elm ISD school district. Search The Shores At Hidden Cove Phas real estate on denisedavidson.kellyrealtors.com today.