




BEDS2
BATHS1 full
SQUARE FEET1,544
MLS#1954780
STATUSPending
PROPERTY TYPEResidential - Single Family
SUBDIVISIONJEFFERSON TERRACE
SCHOOLSan Antonio ISD
Property Description
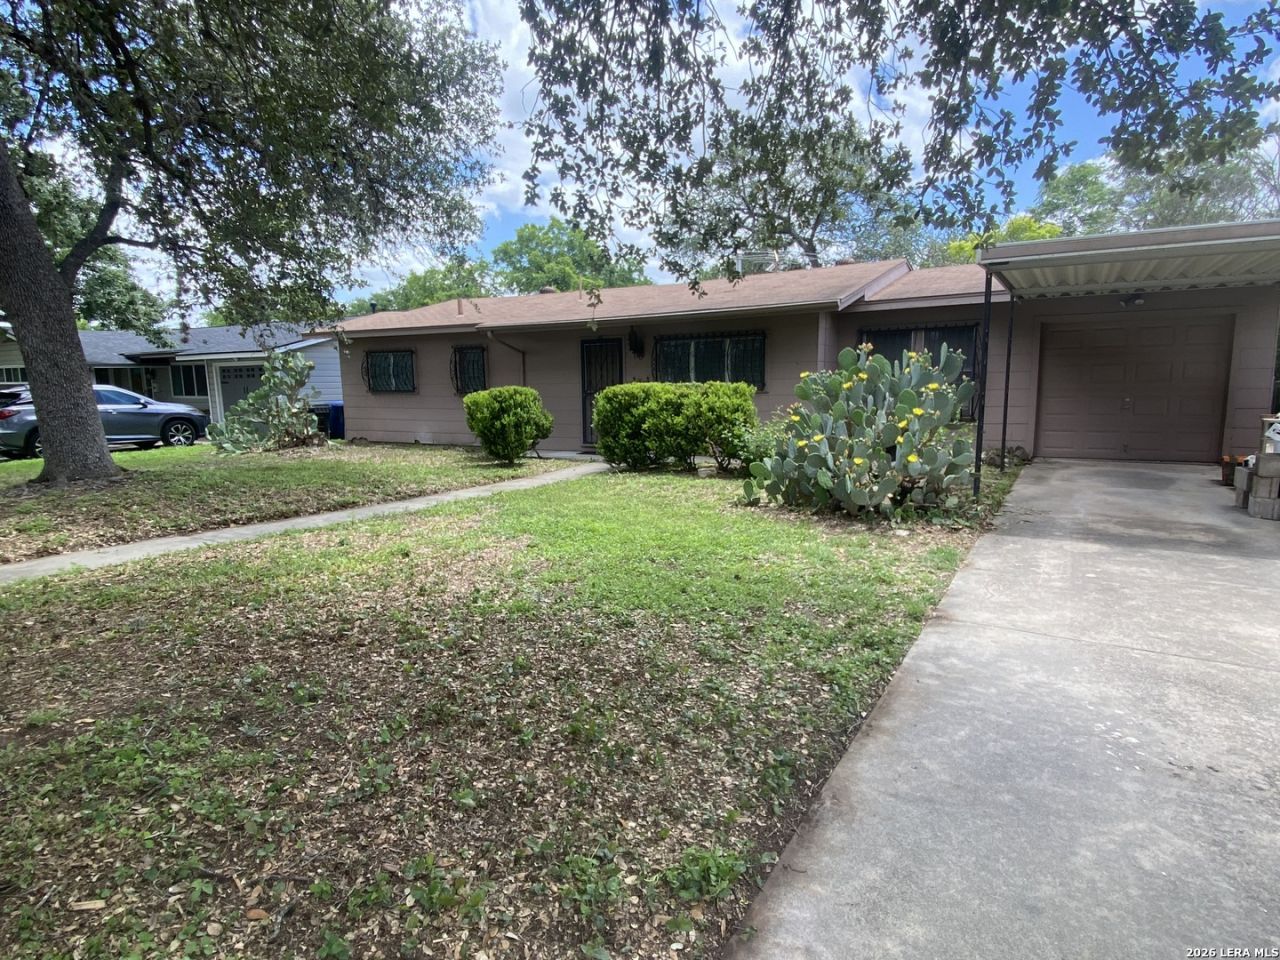
Tremendous Makeover Potential in a Prime Central Location! This diamond in the rough is bursting with opportunity and perfectly positioned just 3.3 miles from UTHSC, 8.5 miles from the airport, and a quick 15-minute drive to downtown. Situated on a spacious oversized lot with mature Oaks, the home features a generous covered area in the backyard-ideal for outdoor entertaining or relaxing. Inside, youll find an open floorplan ready for your personal touch, with beautiful hardwood floors just waiting to be restored to their former glory. This is a true blank canvas with incredible potential. Sold strictly "as is," its perfect for investors, flippers, or visionary homeowners looking to create something special. Dont let this hidden gem slip away-come see it before its gone! Directions: 410 Exit Babcock and turn South on Babcock. Drive about 1mile and turn Right on McNeel and house is on your left.
Property Features
Property Type: Residential - Single Family
Cooling: 3+ Window/Wall
Fenced: Yes
Fuel Type: Electric
Heating: Other
Home Style: One Story
Lot Size: 0.26 Acres
Roof Type: Composition
Stories: 1.0
Taxes: $5,383
Year Built: 1955
Feature Descriptions
Builder Name: unknown
Currenty Leased: No
Days on Site: 113
Exterior: Chain Link Fence, Has Gutters, Mature Trees, Glassed in Porch
Exterior: Asbestos Shingle, Other
Flooring: Wood
HOA Mandatory: No
Improvements: Street Paved, Curbs, Street Gutters, Sidewalks, Streetlights, Asphalt
Inclusions: Washer Connection, Dryer Connection, Stove/Range
Interior: Two Living Area, Separate Dining Room, Utility Area in Garage
Neighborhood Amenities: None
Parking: One Car Garage
Pool/Spa: None
Supplier - Electric: COS
Supplier - Garbage: CPS
Supplier - Gas: NA
Supplier - Sewer: Saws
Supplier - Water: Saws
Tax By Multiple Counties: No
Type: Single Family Detached
Water/Sewer: Sewer System
Windows: Some Remain
Room Sizes
Bedroom 2: 11 X 11
Kitchen: 11 X 9
Dining Room: 11 X 9
Family Room: 18 X 11
Local Schools
High School: Call District
Middle School: Call District
Elementary School: Call District
School District: San Antonio ISD
Listed By / Shown By
Listed By
Agency Name: Home Team of America
Agency Phone: (210) 490-8000
Shown By
Agent Name: Denise Davidson
Agent Phone: (254) 644-5599
Agency Title: Kelly, Realtors
Agency Email: info@kellyrealtors.com
Agency Text: (254) 717-6447

Estimate Your Payment
Estimated Payment
$ 787.19 per month $299.37 Principal & Interest $448.58 Property Tax $39.23 Homeowner's InsuranceChange Payment Information



Privacy Policy / DMCA Notice / ADA Accessibility


This site is hosted, designed and copyright
© 1994 - 2026 by
Delta Media Group, Inc. -- Patent Pending --
Agent License Information: 624153
118 Mcneel | MLS# 1954780
This single family home located at 118 Mcneel, San Antonio, TX 78228 is currently listed for sale with an asking price of $134,514. This property was built in 1955 and has 2 bedrooms and 1 full baths with 1544 sq. ft. Mcneel is located in the JEFFERSON TERRACE subdivision within the San Antonio ISD school district. Search JEFFERSON TERRACE real estate on denisedavidson.kellyrealtors.com today.