




BEDS5
BATHS5 full
SQUARE FEET3,243
MLS#2002351
STATUSNew
PROPERTY TYPEResidential - Single Family
SUBDIVISIONDavis Ranch
SCHOOLNorthside
Property Description
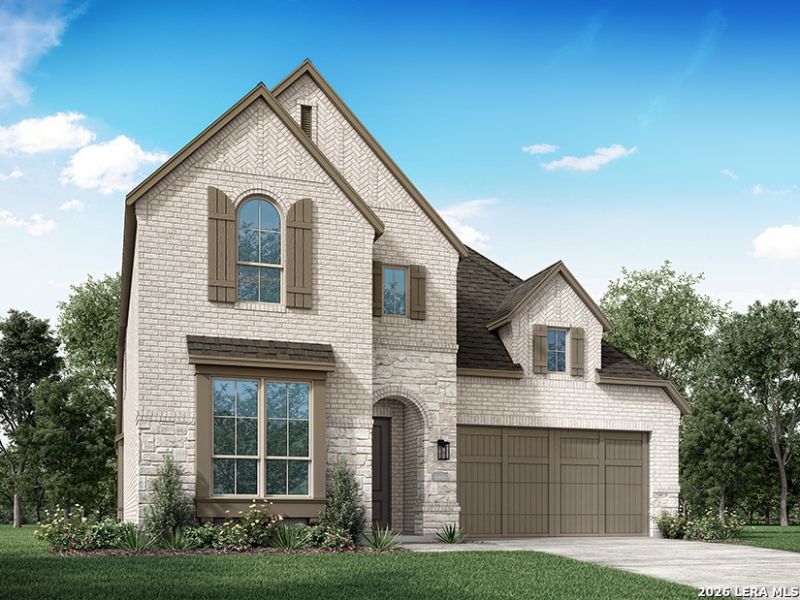
Brand new move-In ready award-winning Highland Home, Cambridge Floorplan located on a cul-de-sac with no rear neighbors. Beautifully upgraded home featuring an extended outdoor living area perfect for relaxing and entertaining, a spacious primary suite with a charming bay window, and a private secondary bedroom with its own en-suite bath. Enjoy abundant natural light through expansive sliding glass doors leading to the patio, enhanced curb appeal with a striking stone-accent exterior, and a luxurious spa-inspired primary bath with a walk-in shower in lieu of a tub. The thoughtfully designed pocket office provides a dedicated workspace, while the built-in hutch adds both style and functionality. Open railing throughout the home creates a bright, airy feel and enhances the modern, open-concept design.
Property Features
Property Type: Residential - Single Family
Cooling: Two Central
Fenced: Yes
Fuel Type: Natural Gas
Heating: Central
Home Style: Two Story, Traditional
Lot Size: 0.20 Acres
Roof Type: Composition
Stories: 2.0
Taxes: $1
Year Built: 2026
Feature Descriptions
Builder Name: Highland Homes
Days on Site: 1
Energy Efficient: Tankless Water Heater, Programmable Thermostat, Double Pane Windows, Low E Windows, Energy Star Appliances, Radiant Barrier, Ceiling Fans,13-15 SEER AX
Exterior: Brick, Siding,4 Sides Masonry, Stone/Rock
Exterior: Covered Patio, Privacy Fence, Sprinkler System
Flooring: Carpeting, Ceramic Tile
Foundation: Slab
Hoa Fee: 495/Annually
HOA Mandatory: Yes
HOA Name: LIFETIME HOA
Home Faces: East, South
Inclusions: Ceiling Fans, Washer Connection, Dryer Connection, Cook Top, Built-In Oven, Self-Cleaning Oven, Microwave Oven, Gas Cooking, Gas Water Heater, Disposal, Dishwasher, Ice Maker Connection, Vent Fan, Smoke Alarm, Garage Door Opener, Plumb for Water Softener
Interior: One Living Area, Island Kitchen, Walk-In Pantry, Study/Library, Game Room, Media Room, Secondary Bedroom Down, High Ceilings, Open Floor Plan, High Speed Internet, Laundry Room, Walk in Closets, Pull Down Storage, Utility Room Inside, Attic - Pull Down Stairs, Attic - Radiant Barrier Decking
Lot: Cul-de-Sac/Dead End, On Greenbelt
Multiple HOA: No
Neighborhood Amenities: Pool
Parking: Two Car Garage
Pool/Spa: None
Supplier - Electric: CPS
Supplier - Gas: CPS
Supplier - Sewer: SAWS
Supplier - Water: SAWS
Tax By Multiple Counties: No
Type: Single Family Detached
Water/Sewer: Water System, Sewer System, City
Windows: None Remain
Room Sizes
Bedroom 2: 11 X 12
Bedroom 3: 11 X 12
Bedroom 4: 10 X 14
Bedroom 5: 10 X 12
Kitchen: 14 X 12
Dining Room: 17 X 10
Family Room: 17 X 14
Bonus Room: 11 X 14
Local Schools
High School: Sotomayor High School
Middle School: FOLKS
Elementary School: Tomlinson Elementary
School District: Northside
Listed By / Shown By
Listed By
Agency Name: Dina Verteramo, Broker
Agency Phone: (888) 524-3182
Shown By
Agent Name: Denise Davidson
Agent Phone: (254) 644-5599
Agency Title: Kelly, Realtors
Agency Email: info@kellyrealtors.com
Agency Text: (254) 717-6447

Estimate Your Payment
Estimated Payment
$ 1,647.72 per month $1,456.73 Principal & Interest $0.08 Property Tax $190.91 Homeowner's InsuranceChange Payment Information



Privacy Policy / DMCA Notice / ADA Accessibility


This site is hosted, designed and copyright
© 1994 - 2026 by
Delta Media Group, Inc. -- Patent Pending --
Agent License Information: 624153
11923 Mancini | MLS# 2002351
This single family home located at 11923 Mancini, San Antonio, TX 78254 is currently listed for sale with an asking price of $654,542. This property was built in 2026 and has 5 bedrooms and 5 full baths with 3243 sq. ft. Mancini is located in the Davis Ranch subdivision within the Northside school district. Search Davis Ranch real estate on denisedavidson.kellyrealtors.com today.