




BEDS4
BATHS2 full 1 partial
SQUARE FEET2,654
MLS#21292977
STATUSActive
PROPERTY TYPEResidential - Single Family
SUBDIVISIONEl Dorado Add
SCHOOLMillsap ISD
Property Description
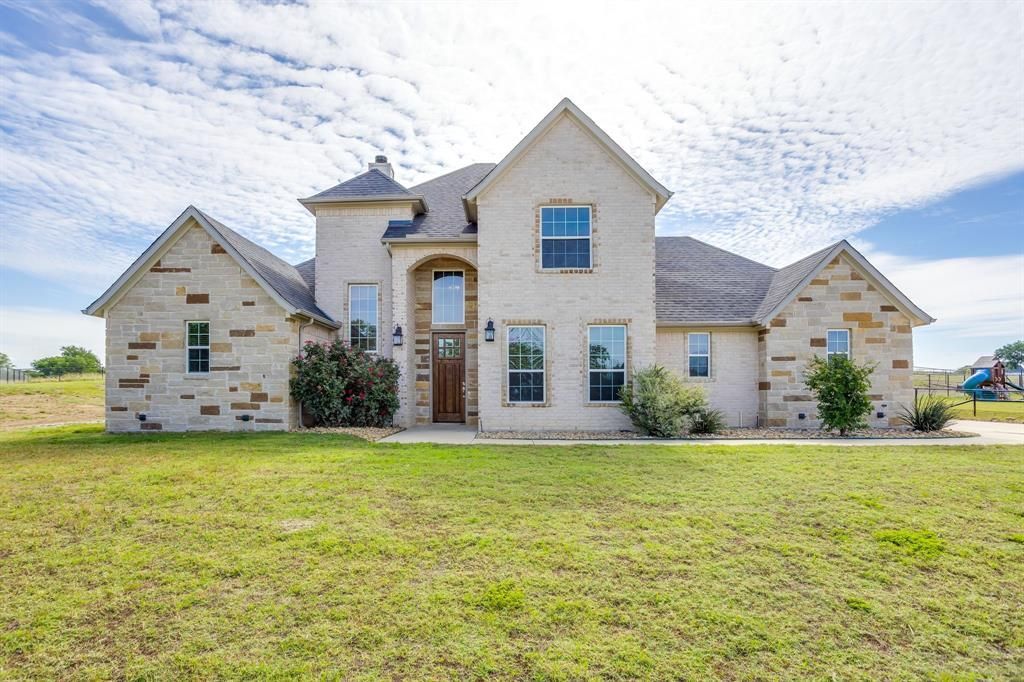
BIG PRICE IMPROVEMENT!SELLER IS OFFERING A $5,000 CONCESSION TOWARD A RATE BUY-DOWN, helping make your monthly payment even more affordable!This home that truly gives you the best of BOTH worlds. Enjoy the charm and community of Millsap ISD while being just minutes from every Brock ISD campus and offering easy access to I-20 for commuters.This home has had a complete facelift, so you can skip the projects and start making memories.- Newly installed roof- Fresh interior paint throughout- Newly installed carpet- Fresh sod with beautifully manicured landscaping- Move-in ready from day oneNestled at the end of a quiet cul-de-sac, this neighborhood is one you'll love coming home to. From friendly neighbors and kids playing outside to block parties and over-the-top holiday decorating, it's the kind of community that's getting harder and harder to find.Inside, you'll find 4 spacious bedrooms, 2.5 bathrooms. The flexible downstairs room can easily serve as a formal dining room, home office, playroom, second living area, homeschool space, or even a 5th bedroom.The private primary suite is tucked away downstairs and features patio access, a beautiful ensuite with a soaking tub, generous linen storage, and a walk-in closet with built-ins. Upstairs offers three additional bedrooms and a full bathroom, giving everyone their own space.Step outside to the covered back patio and enjoy one full acre with plenty of room to entertain, play, or create the backyard you've always dreamed of.Need more room? The unfinished attic space offers excellent storage today and endless possibilities for future expansion.This home truly checks all the boxes an incredible location, major updates already completed, flexible living space, room to grow, a fantastic neighborhood, and an even better price.Come see why this one is so easy to fall in love with.
Property Features
Property Type: Residential - Single Family
Cooling: Ceiling Fan(s), Central Air, Electric
Fireplaces: 1
Garage: 2 car attached
Heating: Central, Electric
Lot Size: 1.00 Acres
Roof Type: Composition
Year Built: 2018
Amenities
Decorative Lighting
Eat-in Kitchen
Granite Counters
Pantry
Feature Descriptions
Appliances: Dishwasher, Electric Cooktop, Electric Oven, Microwave, Double Oven, Refrigerator
Days on Site: 48
Fireplace: Living Room
Flooring: Carpet, Hardwood
HOA Fee: 75/ Annually
Parcel#: R000104089
Parking: Asphalt, Concrete, Driveway, Electric Gate, Garage Door Opener, Garage Faces Side
Parking Notes: Asphalt, Concrete, Driveway, Electric Gate, Garage Doo
Patio/Porch: Covered
Utilities: Aerobic Septic, Co-op Electric
Room Sizes
Bedroom-Primary: 17.00 x 12.00 Level - 1
Bedroom: 28.00 x 14.00 Level - 2
Bedroom: 17.00 x 11.00 Level - 2
Bedroom: 11.00 x 12.00 Level - 2
Living Room: 20.00 x 14.00 Level - 1
Local Schools
Elementary School: Millsap
School District: Millsap ISD
Listed By / Shown By
Listed By
Agency Name: Cates & Company
Agency Contact: (817) 946-7775
Agent Name: Kristin Bagwell

Shown By
Agent Name: Denise Davidson
Agent Phone: (254) 644-5599
Agency Title: Kelly, Realtors

Estimate Your Payment
Estimated Payment
$ 1,321.55 per month $1,168.42 Principal & Interest $0.00 Property Tax (data not provided by mls) $153.13 Homeowner's InsuranceChange Payment Information



 The data relating to real estate for sale on this web site comes in part from the IDX of the Multiple Listing Service of NTREIS. The data on this site may not be reproduced or redistributed and is only for those individuals viewing this web site. Real estate listings held by brokerage firms other than the brokers/agents with their own information using this site are marked with the NTREIS thumbnail logo and detailed information about them includes the name of the listing broker(s).
Privacy Policy / DMCA Notice / ADA Accessibility


This site is hosted, designed and copyright
© 1994 - 2026 by
Delta Media Group, Inc. -- Patent Pending --
Agent License Information: 624153
120 War Wagon Circle | MLS# 21292977
This single family home located at 120 War Wagon Circle, Millsap, TX 76066 is currently listed for sale with an asking price of $525,000. This property was built in 2018 and has 4 bedrooms and 2 full and 1 partial baths with 2654 sq. ft. War Wagon Circle is located in the El Dorado Add subdivision within the Millsap ISD school district. Search El Dorado Add real estate on denisedavidson.kellyrealtors.com today.