




BEDS5
BATHS4 full 1 partial
SQUARE FEET3,299
MLS#21315508
STATUSActive
PROPERTY TYPERental - Single Family
SUBDIVISIONWhisper Rock
SCHOOLRockwall ISD
Property Description
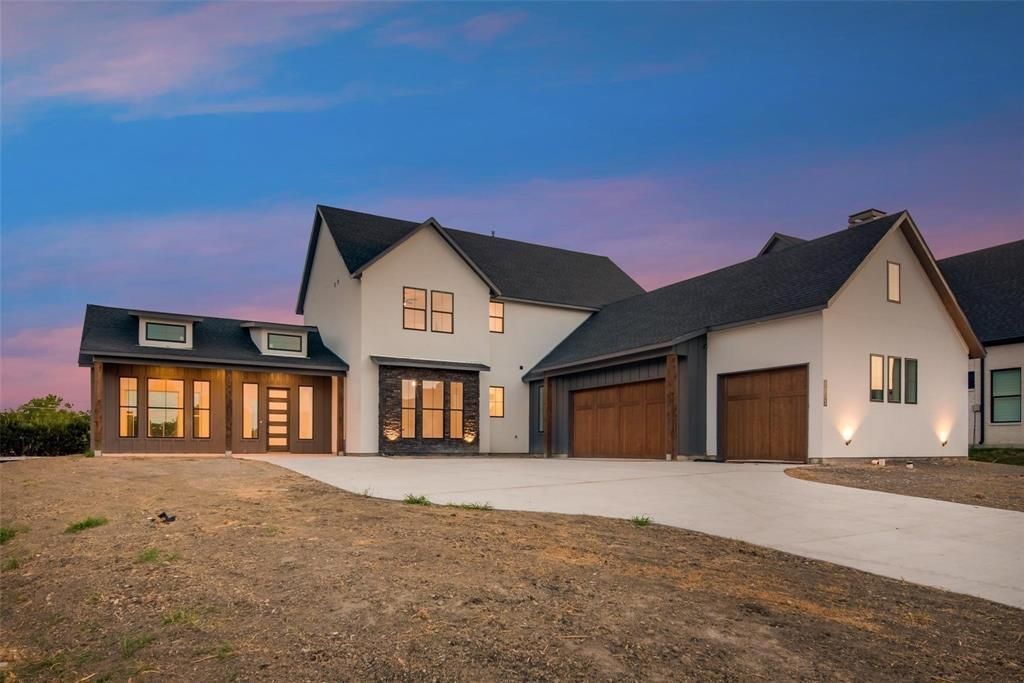
This stunning, custom home in the boutique Whisper Rock neighborhood offers modern luxury and convenience, just minutes from Lake Ray Hubbard, marinas, shopping, dining, entertainment, and Rockwall schools. Located on an interior cul-de-sac lot with impressive curb appeal, the home features an open-concept floor plan perfect for entertaining. The family room boasts wood beam accent cathedral ceilings, while the chef’s kitchen includes quartz countertops, stainless steel appliances, a large island, ample cabinet storage, and a spacious dining area. Light and bright throughout, the home offers a downstairs master suite with a spa-style bath and enormous walk-in closet. A second living area can double as a game room or additional bedroom, and a fifth bedroom on the main floor makes for a perfect private office or flex space. Upstairs, three of the secondary bedrooms have ensuite baths, ensuring comfort and privacy for all. With a 3-car garage, large walk-out storage area, and close proximity to I-30 and the George Bush Freeway, this home offers both luxury and ease for those with busy lifestyles. Can do shorter term leases at higher rental amount. Tenant responsible for $75 mo. HOA dues.
Property Features
Property Type: Rental - Single Family
Cooling: Ceiling Fan(s)
Fireplaces: 1
Garage: 3 car attached
Heating: Central, Zoned
Home Style: Contemporary/Modern, Traditional
Lot Size: 0.26 Acres
Roof Type: Composition
Year Built: 2023
Amenities
Cable TV Available
Decorative Lighting
High Speed Internet Available
Kitchen Island
Feature Descriptions
Appliances: Dishwasher, Disposal
Days on Site: 25
Exterior: Fiber Cement
Fireplace: Decorative, Living Room
Flooring: Carpet, Ceramic Tile, Hardwood
HOA Fee: 75/ Monthly
Parcel#: 000000101402
Parking: Driveway, Garage, Garage Door Opener, Garage Faces Side
Parking Notes: Driveway, Garage, Garage Door Opener, Garage Faces Si
Pets Allowed: Yes Pets Allowed
Utilities: City Sewer, City Water, Concrete, Curbs, Underground Utilities
Room Sizes
Living Room: 26.00 x 17.00 Level - 1
Kitchen: 15.00 x 16.00 Level - 1
Dining Room: 14.00 x 10.00 Level - 1
Office: 12.00 x 11.00 Level - 1
Bedroom-Primary: 15.00 x 19.00 Level - 1
Bedroom: 13.00 x 14.00 Level - 2
Bedroom: 12.00 x 14.00 Level - 2
Bedroom: 14.00 x 11.00 Level - 2
Bedroom: 13.00 x 13.00 Level - 2
Local Schools
Elementary School: Amy Parks-Heath
School District: Rockwall ISD
Listed By / Shown By
Listed By
Agency Name: Northbrook Realty Group
Agency Contact: 469-583-0104
Agent Name: Tanna Pendleton

Shown By
Agent Name: Denise Davidson
Agent Phone: (254) 644-5599
Agency Title: Kelly, Realtors




 The data relating to real estate for sale on this web site comes in part from the IDX of the Multiple Listing Service of NTREIS. The data on this site may not be reproduced or redistributed and is only for those individuals viewing this web site. Real estate listings held by brokerage firms other than the brokers/agents with their own information using this site are marked with the NTREIS thumbnail logo and detailed information about them includes the name of the listing broker(s).
Privacy Policy / DMCA Notice / ADA Accessibility


This site is hosted, designed and copyright
© 1994 - 2026 by
Delta Media Group, Inc. -- Patent Pending --
Agent License Information: 624153
1203 Chapel Drive | MLS# 21315508
This property located at 1203 Chapel Drive, Rockwall, TX 75032 is currently listed for rent with an asking price of $6,200 / Monthly. Chapel Drive is located within the Rockwall ISD school district. Search Rockwall real estate on denisedavidson.kellyrealtors.com today.