




BEDS4
BATHS2 full
SQUARE FEET2,492
MLS#21180626
STATUSActive
PROPERTY TYPEResidential - Single Family
SUBDIVISIONBozman Farm Estates Ph Ib
SCHOOLWylie ISD
Property Description
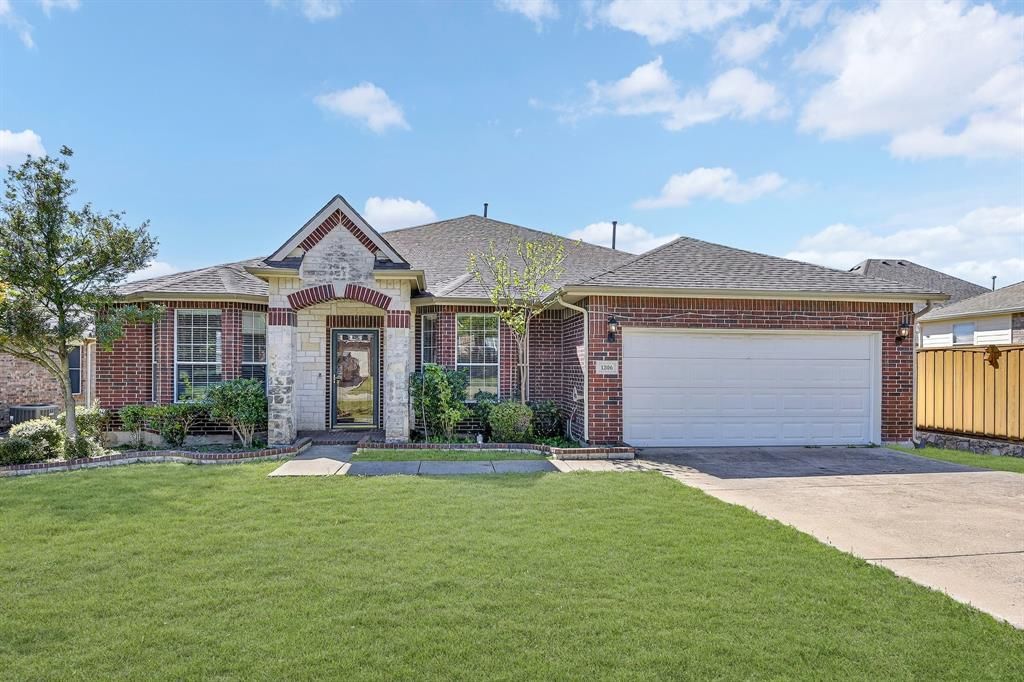
Recent price improvement reflects consideration for updates, offering buyers the chance to add their own personal touches.Beautiful single-story home located in the Bozman Farms community. This 4-bedroom, 2-bath property offers a functional and spacious layout with multiple living and dining areas.The home features formal living and formal dining spaces, along with a breakfast nook and a comfortable family room with a decorative fireplace. The open kitchen provides ample cabinetry and counter space with room for a breakfast table or optional island configuration.A versatile third living area offers flexibility for use as a media room, office, or additional living space. The primary suite includes a garden tub and separate shower. Three additional bedrooms provide plenty of space for various needs. Wood and tile flooring run throughout the home with no carpet. Recent updates include a roof replaced January 2026 and HVAC replaced in 2016.Additional features include a 2 car garage and convenient access to nearby parks, shopping, dining, and Lake Lavon.Schedule your showing today and discover the possibilities this home provides.
Property Features
Property Type: Residential - Single Family
Cooling: Ceiling Fan(s), Central Air, Electric
Fireplaces: 1
Garage: 2 car attached
Heating: Central, Natural Gas
Lot Size: 0.17 Acres
Roof Type: Composition
Year Built: 2006
Amenities
Cable TV Available
Chandelier
Decorative Lighting
Double Vanity
Eat-in Kitchen
Flat Screen Wiring
High Speed Internet Available
Pantry
Tile Counters
Walk-In Closet(s)
Rain Gutters
Feature Descriptions
Appliances: Dishwasher, Disposal, Electric Range, Gas Water Heater
Days on Site: 126
Exterior: Brick, Rock/Stone
Fencing: Wood
Fireplace: Family Room, Wood Burning
Flooring: Engineered Wood, Tile
HOA Fee: 600/ Annually
Laundry: Utility Room
Lot: Subdivision
Parcel#: R890700C00401
Parking: Driveway, Garage Faces Front, Garage Single Door
Parking Notes: Driveway, Garage Faces Front, Garage Single Door
Utilities: City Sewer, City Water, Co-op Electric, Curbs, Individual Gas Meter
Window: Bay Window(s)
Room Sizes
Bedroom-Primary: 17.00 x 14.00 Level - 1
Bedroom: 12.00 x 12.00 Level - 1
Dining Room: 13.00 x 12.00 Level - 1
Kitchen: 17.00 x 15.00 Level - 1
Game Room: 13.00 x 13.00 Level - 1
Local Schools
Elementary School: Wally Watkins
School District: Wylie ISD
Listed By / Shown By
Listed By
Agency Name: EXP REALTY
Agency Contact: 469-377-0185
Agent Name: Aliya Wadiwala

Shown By
Agent Name: Denise Davidson
Agent Phone: (254) 644-5599
Agency Title: Kelly, Realtors

Estimate Your Payment
Estimated Payment
$ 956.55 per month $845.72 Principal & Interest $0.00 Property Tax (data not provided by mls) $110.83 Homeowner's InsuranceChange Payment Information



 The data relating to real estate for sale on this web site comes in part from the IDX of the Multiple Listing Service of NTREIS. The data on this site may not be reproduced or redistributed and is only for those individuals viewing this web site. Real estate listings held by brokerage firms other than the brokers/agents with their own information using this site are marked with the NTREIS thumbnail logo and detailed information about them includes the name of the listing broker(s).
Privacy Policy / DMCA Notice / ADA Accessibility


This site is hosted, designed and copyright
© 1994 - 2026 by
Delta Media Group, Inc. -- Patent Pending --
Agent License Information: 624153
1206 Cedar Branch Drive | MLS# 21180626
This single family home located at 1206 Cedar Branch Drive, Wylie, TX 75098 is currently listed for sale with an asking price of $380,000. This property was built in 2006 and has 4 bedrooms and 2 full baths with 2492 sq. ft. Cedar Branch Drive is located in the Bozman Farm Estates Ph Ib subdivision within the Wylie ISD school district. Search Bozman Farm Estates Ph Ib real estate on denisedavidson.kellyrealtors.com today.