


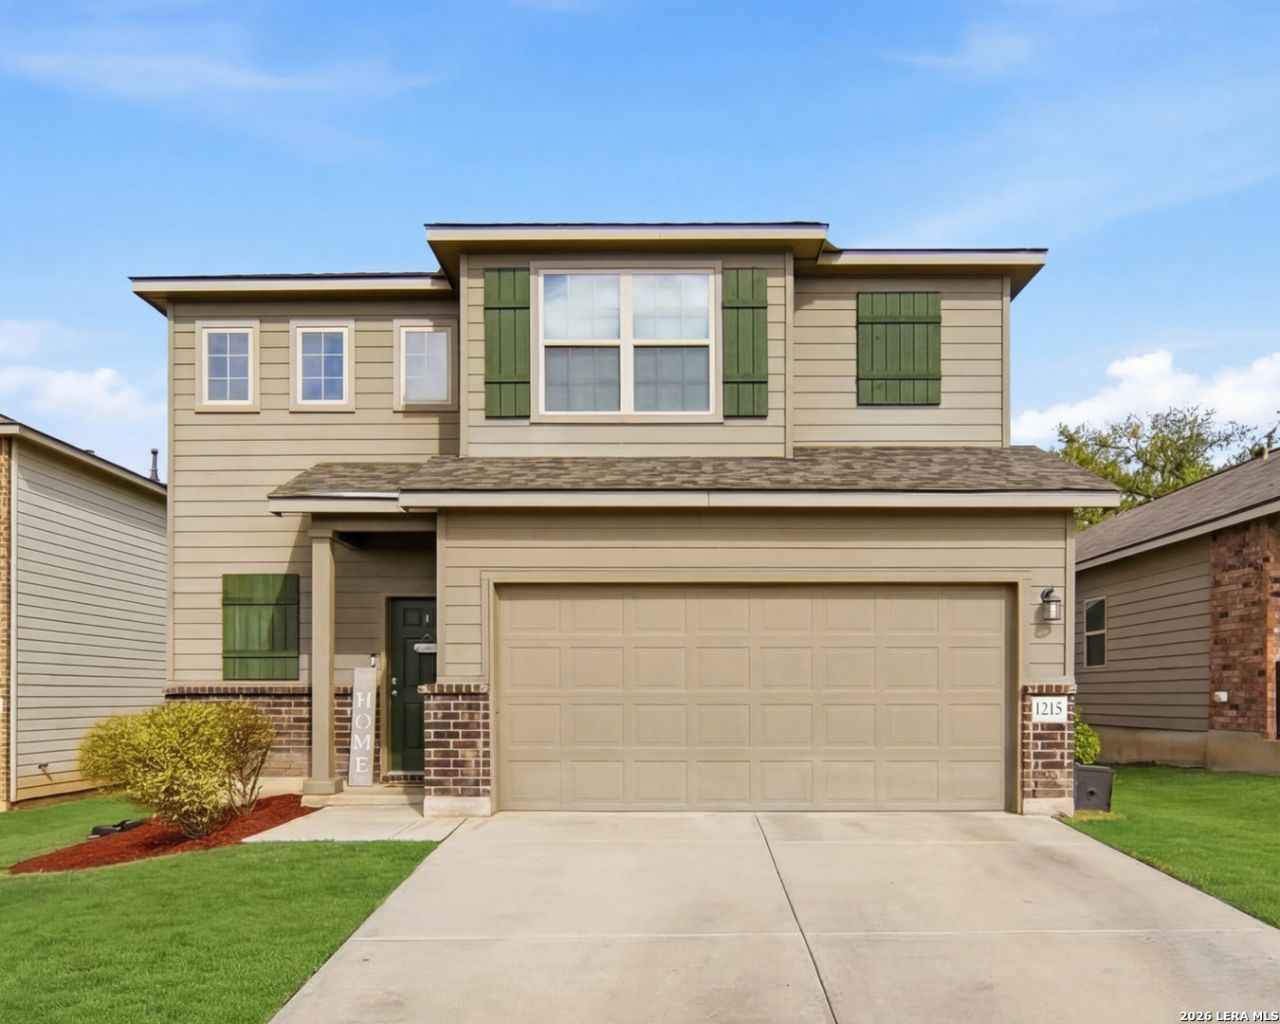


BEDS4
BATHS2 full 1 partial
SQUARE FEET1,950
MLS#1950271
STATUSPending
PROPERTY TYPEResidential - Single Family
SUBDIVISIONSTONE CREEK
SCHOOLSouthwest ISD
Property Description
Welcome to this stunning modern home, perfectly situated in the highly desirable Stonecreek community near Potranco and 1604! Designed with both style and functionality in mind, this home features soaring high ceilings and an open-concept floor plan that creates a bright and inviting atmosphere. With 4 spacious bedrooms and 2.5 bathrooms, theres plenty of room for comfortable living and entertaining. The seamless flow between the living, dining, and kitchen areas make it ideal for gatherings, while large windows fill the space with natural light. Nestled in a family-friendly community, this home offers the perfect balance of modern living and neighborhood charm. Conveniently located near shopping, dining, and top-rated schools, its an opportunity you dont want to miss! Additional features include a new roof, new appliances, and the HVAC system is only 3 years old and regularly serviced.
Property Features
Property Type: Residential - Single Family
Cooling: One Central
Fenced: Yes
Fuel Type: Electric
Heating: Central
Home Style: Two Story
Lot Size: 0.13 Acres
Roof Type: Composition
Stories: 2.0
Taxes: $5,868
Year Built: 2020
Feature Descriptions
Builder Name: Unknown
Currenty Leased: No
Days on Site: 128
Energy Efficient: Programmable Thermostat, Variable Speed HVAC, Energy Star Appliances, Foam Insulation
Exterior: Patio Slab, Covered Patio, Deck/Balcony, Privacy Fence
Exterior: Brick, Siding
Flooring: Carpeting, Ceramic Tile
Foundation: Slab
Hoa Fee: 110/Quarterly
HOA Mandatory: Yes
HOA Name: SPECTRUM ASSOCIATION MANAGEMENT
Home Faces: South
Improvements: Street Paved, Curbs, Street Gutters, Sidewalks, Streetlights, Asphalt, City Street, State Highway, US Highway
Inclusions: Washer Connection, Dryer Connection, Built-In Oven, Microwave Oven, Stove/Range, Refrigerator, Disposal, Dishwasher, Water Softener (owned), Vent Fan, Smoke Alarm, Security System (Owned), Electric Water Heater, Garage Door Opener, Plumb for Water Softener, Solid Counte
Interior: One Living Area, Liv/Din Combo, Eat-In Kitchen, Island Kitchen, Walk-In Pantry, Utility Room Inside,1st Floor Lvl/No Steps, High Ceilings, Open Floor Plan, Cable TV Available, High Speed Internet, Laundry Main Level, Laundry Room, Telephone, Walk in Closets, Attic - Access only
Lot: Cul-de-Sac/Dead End, Level
Miscellaneous: Builder 10-Year Warranty, City Bus, Investor Potential, Cluster Mail Box, School Bus
Multiple HOA: No
Neighborhood Amenities: Pool, Park/Playground, Basketball Court, Volleyball Court
Parking: Two Car Garage
Pool/Spa: None
Security: yes
Supplier - Electric: CPS
Supplier - Garbage: TIGER SANITA
Supplier - Gas: CPS
Supplier - Sewer: SAWS
Supplier - Water: SAWS
Tax By Multiple Counties: No
Type: Single Family Detached
Water/Sewer: Water System, Sewer System, City
Windows: All Remain
Room Sizes
Bedroom 2: 13 X 12
Bedroom 3: 11 X 10
Bedroom 4: 11 X 10
Kitchen: 17 X 15
Living Room: 22 X 17
Local Schools
High School: Southwest
Middle School: Scobee Jr High
Elementary School: Big Country
School District: Southwest ISD
Listed By / Shown By
Listed By
Agency Name: Texas Elite Realty Group
Agency Phone: (210) 422-6374
Shown By
Agent Name: Denise Davidson
Agent Phone: (254) 644-5599
Agency Title: Kelly, Realtors
Agency Email: info@kellyrealtors.com
Agency Text: (254) 717-6447

Estimate Your Payment
Estimated Payment
$ 1,281.93 per month $701.05 Principal & Interest $489.00 Property Tax $91.88 Homeowner's InsuranceChange Payment Information



Privacy Policy / DMCA Notice / ADA Accessibility


This site is hosted, designed and copyright
© 1994 - 2026 by
Delta Media Group, Inc. -- Patent Pending --
Agent License Information: 624153
1215 Butterfly Post | MLS# 1950271
This single family home located at 1215 Butterfly Post, San Antonio, TX 78245 is currently listed for sale with an asking price of $315,000. This property was built in 2020 and has 4 bedrooms and 2 full and 1 partial baths with 1950 sq. ft. Butterfly Post is located in the STONE CREEK subdivision within the Southwest ISD school district. Search STONE CREEK real estate on denisedavidson.kellyrealtors.com today.