


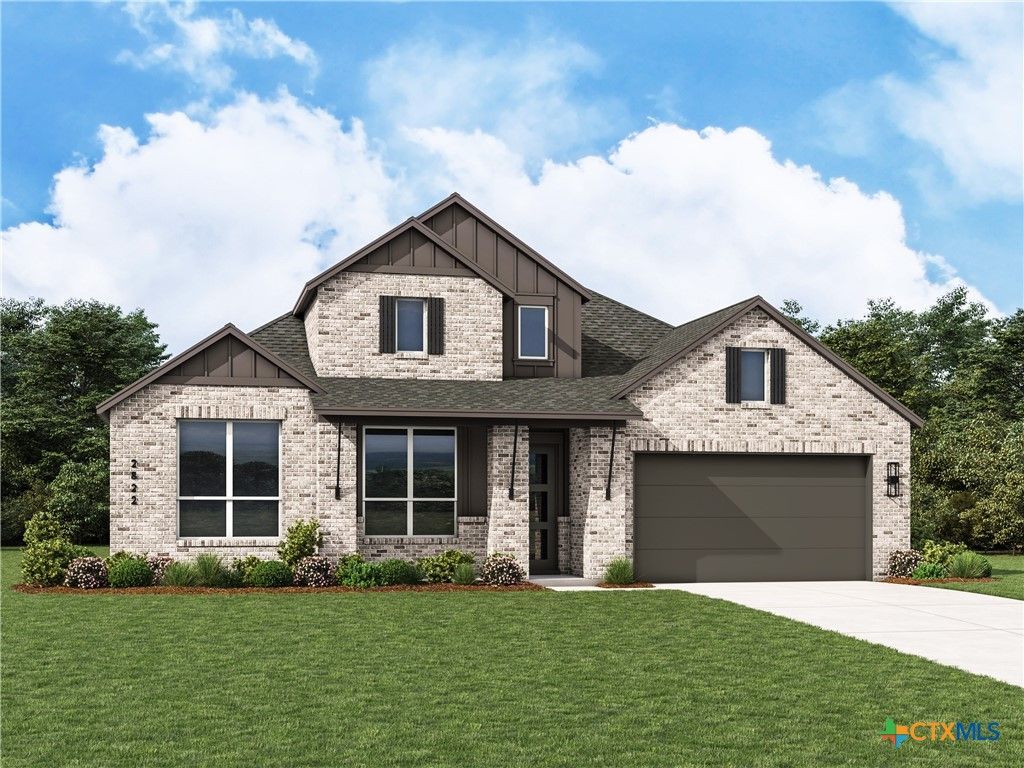


BEDS4
BATHS3 full 1 partial
SQUARE FEET2,815
MLS#619001
STATUS(Bank Owned) - Pending
PROPERTY TYPEResidential - Single Family
SUBDIVISIONDavis Ranch
SCHOOLNorthside ISD
Property Description
Open floor plan with vaulted ceilings; Gourmet kitchen with built in appliances; Entertain on the oversized covered patio.
Property Features
Property Type: Residential - Single Family
Cooling: Central Air, Electric,1 Unit, Zoned
Garage: 3
Heating: Central, Natural Gas, Zoned
Home Style: Traditional
Lot Size: 0.16 Acres
Roof Type: Composition, Shingle
Stories: 1.0
Year Built: 2026
Amenities
Ceiling Fan(s)
Carbon Monoxide Detector
Garden Tub/Roman Tub
High Ceilings
Home Office
Living/Dining Room
Open Floorplan
Pull Down Attic Stairs
Separate Shower
Smart Thermostat
Walk-In Closet(s)
Kitchen Island
Pantry
Walk-In Pantry
Feature Descriptions
Appliances: Dishwasher, Disposal, Gas Water Heater, Microwave, Plumbed For Ice Maker, Vented Exhaust Fan, Some Gas Appliances, Built-In Oven
Body of Water: None
Community Features: Trails/Paths, Community Pool
Days on Site: 16
Exterior: Brick, Masonry
Fencing: Privacy
Fireplace: None
Flooring: Carpet, Ceramic Tile
HOA Fee: 495/ Quarterly
Laundry: Washer Hookup, Electric Dryer Hookup, Main Level, Laundry Room
Parcel#: 12215 Chopin
Parking: Attached Carport, Tandem
Parking Notes: Attached Carport, Tandem
Pool: Community, Indoor
Security: Smoke Detector(s)
Sewer: Public Sewer
Utilities: Cable Available, Other, See Remarks, Trash Collection Private
Water: Public
Window: Double Pane Windows
Room Sizes
Bedroom 4: 12.00 X 11.00 Level - Main
Bedroom 3: 13.00 X 10.00 Level - Main
Bedroom 2: 11.00 X 11.00 Level - Main
Media Room: 10.00 X 15.00 Level - Main
Office: 10.00 X 13.00 Level - Main
Dining Room: 10.00 X 16.00 Level - Main
Family Room: 20.00 X 16.00 Level - Main
Kitchen: 13.00 X 18.00 Level - Main
Primary Bathroom: 11.00 X 11.00 Level - Main
Primary Bedroom: 18.00 X 13.00 Level - Main
Local Schools
Middle School: Folks Middle School
School District: Northside ISD
Listed By / Shown By
Listed By
Agency Name: Highland Homes Realty
Agency Phone: 888-524-3182
Shown By
Agent Name: Denise Davidson
Agent Phone: (254) 644-5599
Agency Title: Kelly, Realtors
Agency Email: info@kellyrealtors.com
Agency Text: (254) 717-6447

Estimate Your Payment
Estimated Payment
$ 1,739.91 per month $1,538.31 Principal & Interest $0.00 Property Tax (data not provided by mls) $201.60 Homeowner's InsuranceChange Payment Information



Privacy Policy / DMCA Notice / ADA Accessibility


This site is hosted, designed and copyright
© 1994 - 2026 by
Delta Media Group, Inc. -- Patent Pending --
Agent License Information: 624153
12215 Chopin | MLS# 619001
This single family home located at 12215 Chopin , San Antonio, TX 78254 is currently listed for sale with an asking price of $691,200. This property was built in 2026 and has 4 bedrooms and 3 full and 1 partial baths with 2815 sq. ft. Chopin is located in the Davis Ranch subdivision within the Northside ISD school district. Search Davis Ranch real estate on denisedavidson.kellyrealtors.com today.