




BEDS3
BATHS2 full
SQUARE FEET1,076
MLS#1963083
STATUSActive
PROPERTY TYPEResidential - Single Family
SUBDIVISIONDURANGO-ROOSEVELT
SCHOOLSan Antonio ISD
Property Description
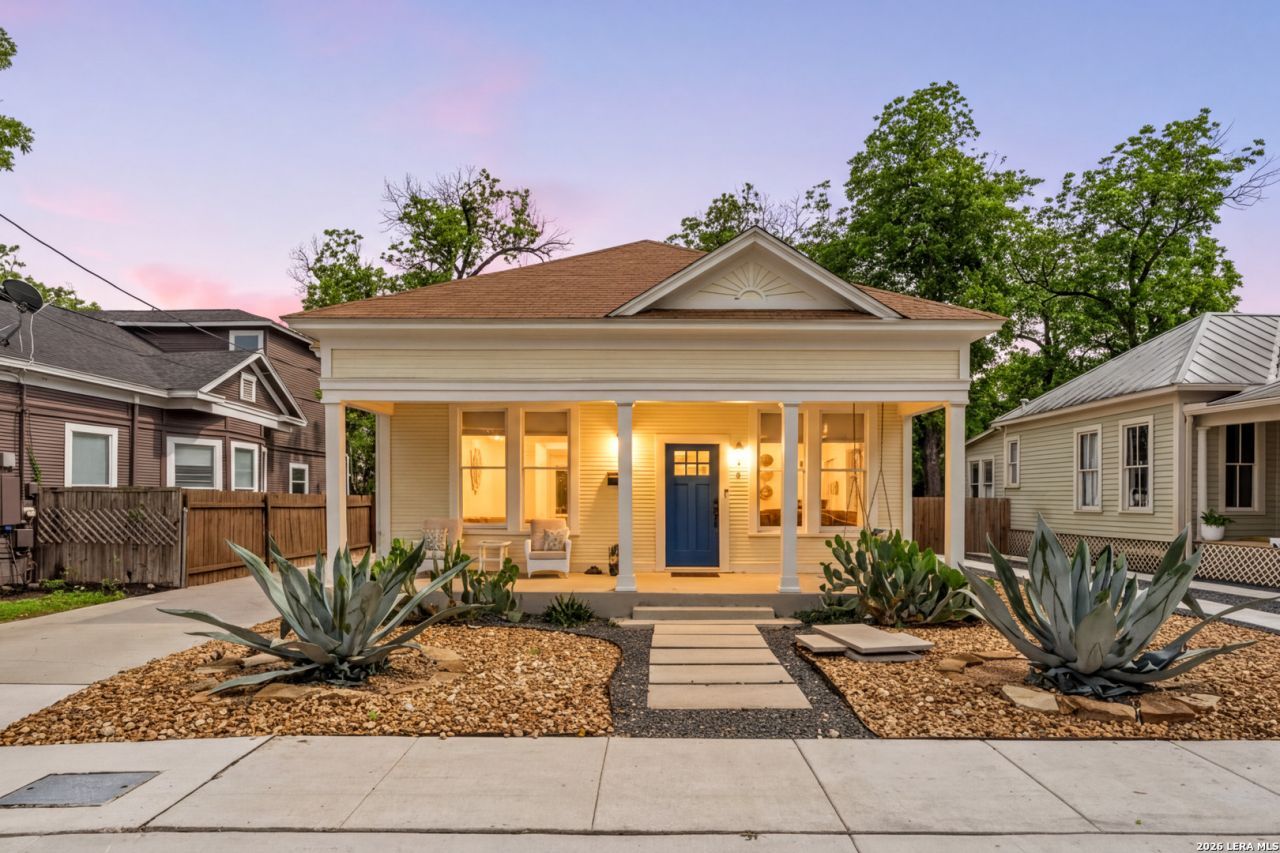
Welcome to 124 Panama, a charming home in the heart of downtown living. This property offers the best of both worlds: the convenience and energy of being close to restaurants, entertainment, local businesses, and everyday amenities, plus a private backyard retreat made for relaxing and entertaining. Enjoy a covered patio/gazebo with warm string lighting, multiple seating areas, privacy fencing, and a fire-pit gathering space perfect for evenings outdoors. With inviting curb appeal, memorable outdoor living, and a location right in the heart of it all, 124 Panama is a standout opportunity.
Property Features
Property Type: Residential - Single Family
Cooling: One Central
Fuel Type: Natural Gas
Heating: Central
Home Style: One Story
Lot Size: 0.13 Acres
Roof Type: Wood Shingle/Shake
Stories: 1.0
Taxes: $7,406
Year Built: 1915
Feature Descriptions
Builder Name: Unknown
Days on Site: 84
Exterior: Wood
Flooring: Wood
HOA Mandatory: No
Inclusions: Washer Connection, Dryer Connection
Interior: One Living Area
Neighborhood Amenities: Clubhouse, Park/Playground, Jogging Trails
Parking: Detached
Pool/Spa: None
Tax By Multiple Counties: No
Type: Single Family Detached
Water/Sewer: City
Windows: All Remain
Room Sizes
Bedroom 2: 10 X 11
Bedroom 3: 9 X 12
Kitchen: 12 X 14
Dining Room: 12 X 14
Living Room: 18 X 15
Local Schools
High School: Brackenridge
Middle School: Poe
Elementary School: Green
School District: San Antonio ISD
Listed By / Shown By
Listed By
Agency Name: Keller Williams Heritage
Agency Phone: (210) 493-3030
Shown By
Agent Name: Denise Davidson
Agent Phone: (254) 644-5599
Agency Title: Kelly, Realtors
Agency Email: info@kellyrealtors.com
Agency Text: (254) 717-6447

Estimate Your Payment
Estimated Payment
$ 1,624.06 per month $890.23 Principal & Interest $617.17 Property Tax $116.67 Homeowner's InsuranceChange Payment Information



Privacy Policy / DMCA Notice / ADA Accessibility


This site is hosted, designed and copyright
© 1994 - 2026 by
Delta Media Group, Inc. -- Patent Pending --
Agent License Information: 624153
124 Panama | MLS# 1963083
This single family home located at 124 Panama, San Antonio, TX 78210 is currently listed for sale with an asking price of $400,000. This property was built in 1915 and has 3 bedrooms and 2 full baths with 1076 sq. ft. Panama is located in the DURANGO-ROOSEVELT subdivision within the San Antonio ISD school district. Search DURANGO-ROOSEVELT real estate on denisedavidson.kellyrealtors.com today.