




BEDS5
BATHS5 full 1 partial
SQUARE FEET3,462
MLS#2001999
STATUSNew
PROPERTY TYPEResidential - Single Family
SUBDIVISIONDAVIS RANCH
SCHOOLNorthside
Property Description
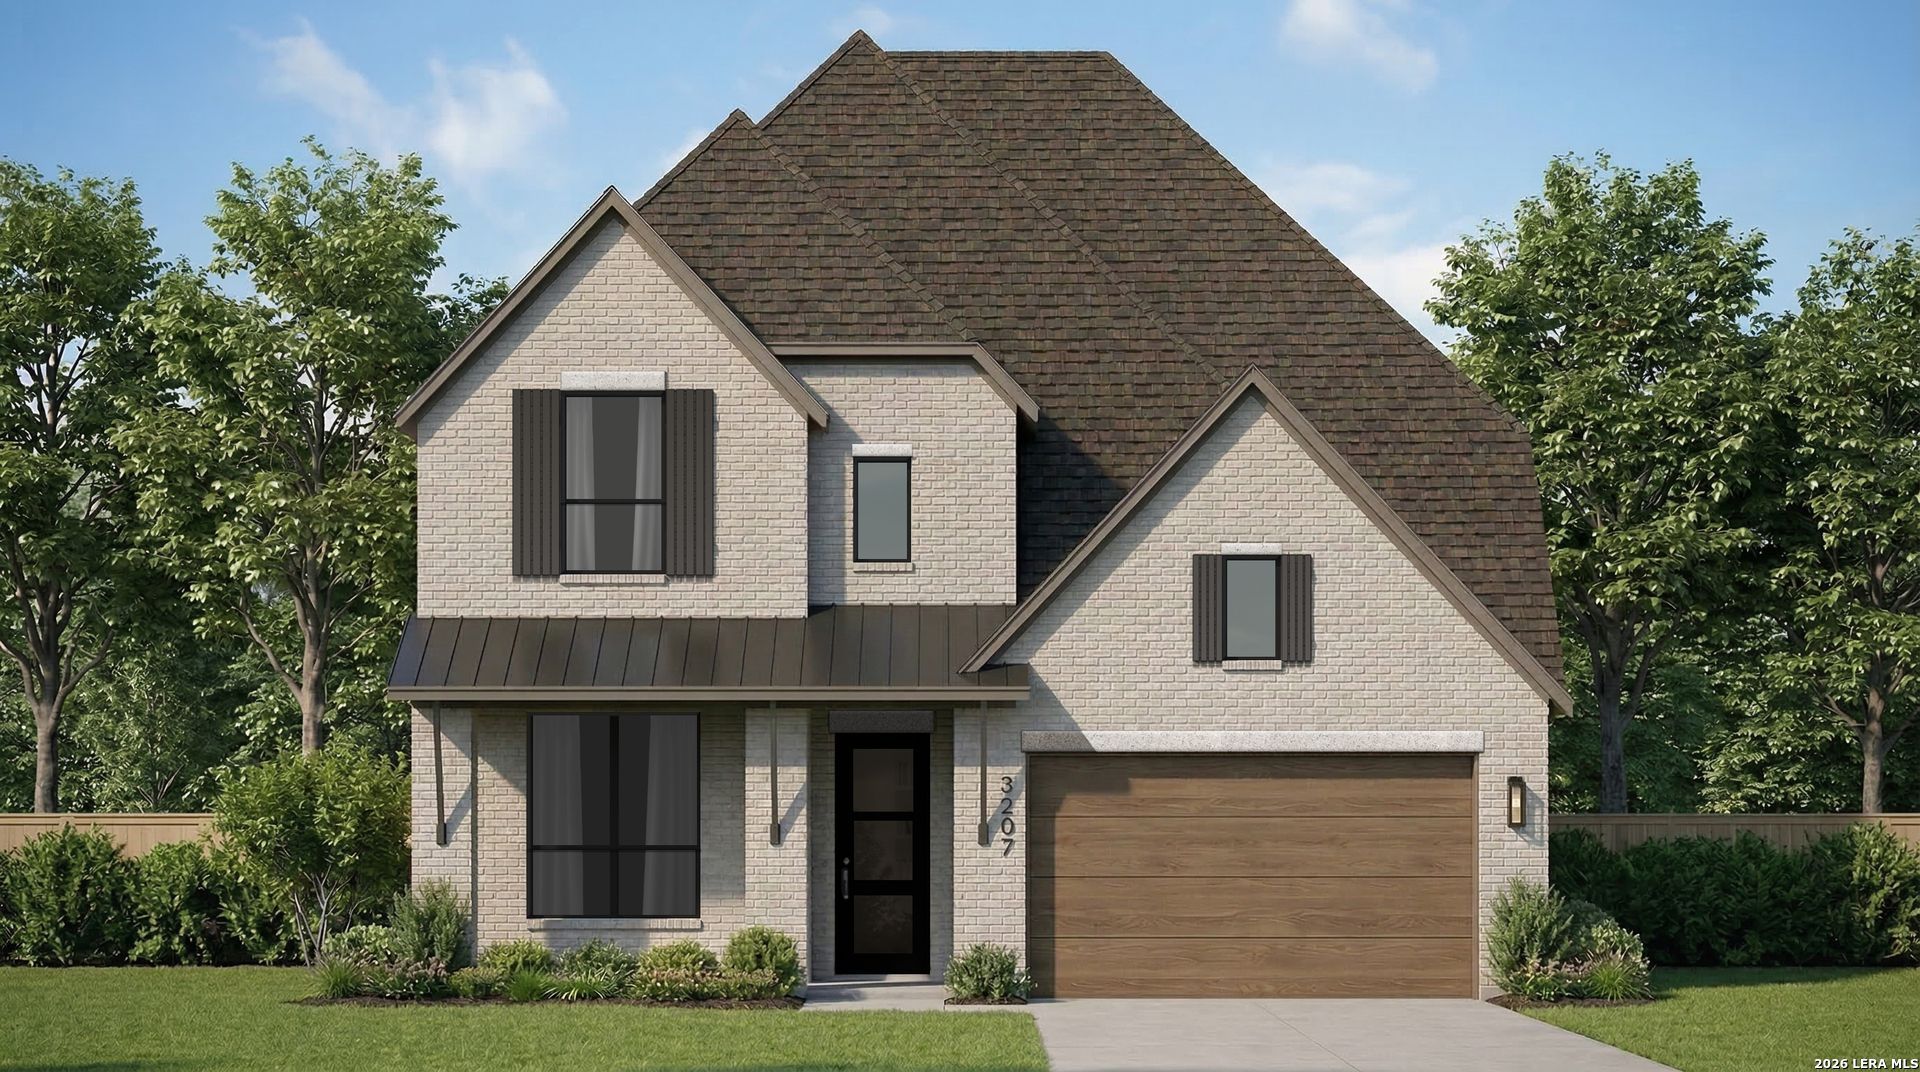
Brand new Kent floorplan built by award winning Highland Homes. Ready for move in in October. The Kent offers every space needed. Secondary bedroom downstairs with an en suite bath. Entertainment room and study downstairs as well. Upstairs there are 3 bedrooms with 3 full baths and a game room. Large kitchen with built in appliances and walk in pantry. Primary suite is downstairs with a spa like primary bath featuring a freestanding tub and separate shower. The community features two pools, pickleball courts, and park/playground,
Property Features
Property Type: Residential - Single Family
Cooling: One Central
Fenced: Yes
Fuel Type: Natural Gas
Heating: Central
Home Style: Two Story, Traditional
Lot Size: 0.17 Acres
Roof Type: Heavy Composition
Stories: 2.0
Taxes: $1
Year Built: 2026
Feature Descriptions
Builder Name: Highland Homes
Days on Site: 4
Energy Efficient: Tankless Water Heater, Programmable Thermostat, Double Pane Windows, Low E Windows, Energy Star Appliances, Radiant Barrier, Ceiling Fans,13-15 SEER AX
Exterior: Brick,3 Sides Masonry
Exterior: Covered Patio, Privacy Fence, Sprinkler System, Double Pane Windows
Flooring: Carpeting, Ceramic Tile, Wood
Foundation: Slab
Hoa Fee: 495/Quarterly
HOA Mandatory: Yes
HOA Name: LIFETIME HOA
Home Faces: North, East
Inclusions: Ceiling Fans, Washer Connection, Dryer Connection, Cook Top, Built-In Oven, Microwave Oven, Gas Cooking, Disposal, Dishwasher, Gas Water Heater, Garage Door Opener, Plumb for Water Softener, Private Garbage Service
Interior: Two Living Area, Walk-In Pantry, Study/Library, Game Room, Media Room, Island Kitchen, Open Floor Plan, Attic - Pull Down Stairs, Attic - Radiant Barrier Decking, Laundry Room, Laundry Main Level, Cable TV Available, High Speed Internet, Secondary Bedroom Down, High Ceilings
Lot: Cul-de-Sac/Dead End, Ag Exempt
Multiple HOA: No
Neighborhood Amenities: Pool
Parking: Two Car Garage, Attached
Pool/Spa: None
Supplier - Electric: CPS
Supplier - Gas: CPS
Supplier - Sewer: SAWS
Supplier - Water: SAWS
Tax By Multiple Counties: No
Type: Single Family Detached
Water/Sewer: Water System, Sewer System, City
Windows: None Remain
Room Sizes
Bedroom 2: 10 X 12
Bedroom 3: 12 X 10
Bedroom 4: 10 X 12
Bedroom 5: 12 X 10
Kitchen: 11 X 19
Dining Room: 16 X 10
Family Room: 16 X 16
Study/Office: 12 X 10
Bonus Room: 15 X 12
Local Schools
High School: Sotomayor High School
Middle School: FOLKS
Elementary School: Tomlinson Elementary
School District: Northside
Listed By / Shown By
Listed By
Agency Name: Dina Verteramo, Broker
Agency Phone: (888) 524-3182
Shown By
Agent Name: Denise Davidson
Agent Phone: (254) 644-5599
Agency Title: Kelly, Realtors
Agency Email: info@kellyrealtors.com
Agency Text: (254) 717-6447

Estimate Your Payment
Estimated Payment
$ 1,661.18 per month $1,468.63 Principal & Interest $0.08 Property Tax $192.47 Homeowner's InsuranceChange Payment Information



Privacy Policy / DMCA Notice / ADA Accessibility


This site is hosted, designed and copyright
© 1994 - 2026 by
Delta Media Group, Inc. -- Patent Pending --
Agent License Information: 624153
12426 Spielberg | MLS# 2001999
This single family home located at 12426 Spielberg, San Antonio, TX 78254 is currently listed for sale with an asking price of $659,890. This property was built in 2026 and has 5 bedrooms and 5 full and 1 partial baths with 3462 sq. ft. Spielberg is located in the DAVIS RANCH subdivision within the Northside school district. Search DAVIS RANCH real estate on denisedavidson.kellyrealtors.com today.