




BEDS3
BATHS3 full
SQUARE FEET3,133
MLS#1965863
STATUSActive
PROPERTY TYPEResidential - Single Family
SUBDIVISIONRIDGEVIEW RANCH
SCHOOLMedina Valley ISD
Property Description
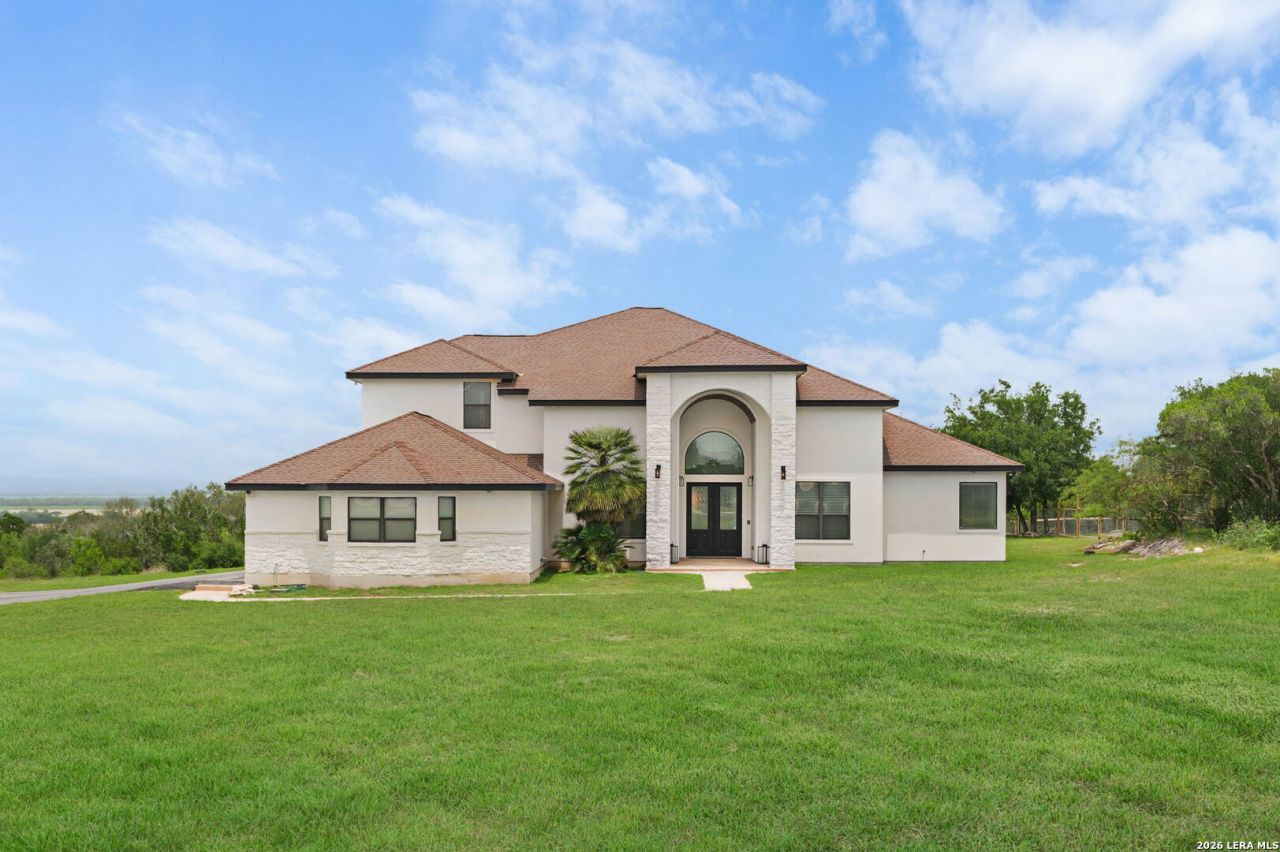
Welcome to Ridgeview Ranch, where Hill Country charm meets peaceful country living in a gated community. This beautiful two-story home sits on 1.5 acres with mature trees, privacy, and stunning sunset views. This spacious home features 3 bedrooms, 3 full bathrooms, soaring high ceilings, a rustic-style kitchen with a gas cooktop, exposed brick accents, and a stunning black steel-framed glass loft enclosure that brings a modern industrial touch to the home. The split primary suite offers private exterior access to the pool area and an oversized spa-like bathroom with dual rain showers. Flexible floor plan offers potential for a 4th bedroom conversion if desired. Enjoy outdoor living with a fenced pool, covered patio, and upstairs balcony overlooking the property. Additional features include a newly replaced HVAC system (2024), private septic, gated access, and plenty of room to enjoy country-style living while still being conveniently located minutes from Lackland AFB, Hwy 211, SeaWorld, and Alamo Ranch.
Property Features
Property Type: Residential - Single Family
Cooling: Two Central
Fenced: Yes
Fuel Type: Electric
Heating: Central
Home Style: Two Story
Lot Size: 1.51 Acres
Roof Type: Heavy Composition
Stories: 2.0
Taxes: $12,502
Year Built: 2008
Feature Descriptions
Builder Name: N/A
Currenty Leased: No
Days on Site: 74
Energy Efficient: Double Pane Windows, Ceiling Fans
Exterior: Covered Patio, Bar-B-Que Pit/Grill, Deck/Balcony, Wrought Iron Fence, Sprinkler System, Double Pane Windows, Storage Building/Shed
Exterior: 4 Sides Masonry, Stone/Rock, Stucco
Flooring: Ceramic Tile, Stained Concrete
Foundation: Slab
Hoa Fee: 800/Annually
HOA Mandatory: Yes
HOA Name: RIDGEVIEW RANCH HOA
Improvements: Street Paved
Inclusions: Ceiling Fans, Washer Connection, Dryer Connection, Stove/Range, Gas Cooking, Refrigerator, Disposal, Ice Maker Connection, Water Softener (owned), Smoke Alarm, Security System (Owned), Electric Water Heater, Garage Door Opener
Interior: Two Living Area, Separate Dining Room, Eat-In Kitchen, Island Kitchen, Utility Room Inside, Secondary Bedroom Down, High Ceilings, Open Floor Plan, Laundry Main Level, Walk in Closets
Multiple HOA: No
Neighborhood Amenities: Controlled Access
Parking: Two Car Garage
Pool/Spa: In Ground Pool, Fenced Pool
Security: yes
Supplier - Sewer: Septic
Supplier - Water: Yancey Water
Swimming Pool: Yes
Tax By Multiple Counties: No
Type: Single Family Detached
Water/Sewer: Sewer System
Windows: All Remain
Room Sizes
Bedroom 2: 14 X 11
Bedroom 3: 15 X 12
Kitchen: 14 X 9
Breakfast Room: 12 X 10
Dining Room: 15 X 13
Living Room: 26 X 23
Family Room: 21 X 24
Utility Room: 13 X 6
Local Schools
High School: Medina
Middle School: Loma Alta
Elementary School: Potranco
School District: Medina Valley ISD
Listed By / Shown By
Listed By
Agency Name: Premier Realty Group Platinum
Agency Phone: (210) 641-1400
Shown By
Agent Name: Denise Davidson
Agent Phone: (254) 644-5599
Agency Title: Kelly, Realtors
Agency Email: info@kellyrealtors.com
Agency Text: (254) 717-6447

Estimate Your Payment
Estimated Payment
$ 2,992.69 per month $1,724.81 Principal & Interest $1,041.83 Property Tax $226.04 Homeowner's InsuranceChange Payment Information



Privacy Policy / DMCA Notice / ADA Accessibility


This site is hosted, designed and copyright
© 1994 - 2026 by
Delta Media Group, Inc. -- Patent Pending --
Agent License Information: 624153
1247 Private Road 3702 | MLS# 1965863
This single family home located at 1247 Private Road 3702, San Antonio, TX 78253 is currently listed for sale with an asking price of $775,000. This property was built in 2008 and has 3 bedrooms and 3 full baths with 3133 sq. ft. Private Road 3702 is located in the RIDGEVIEW RANCH subdivision within the Medina Valley ISD school district. Search RIDGEVIEW RANCH real estate on denisedavidson.kellyrealtors.com today.