


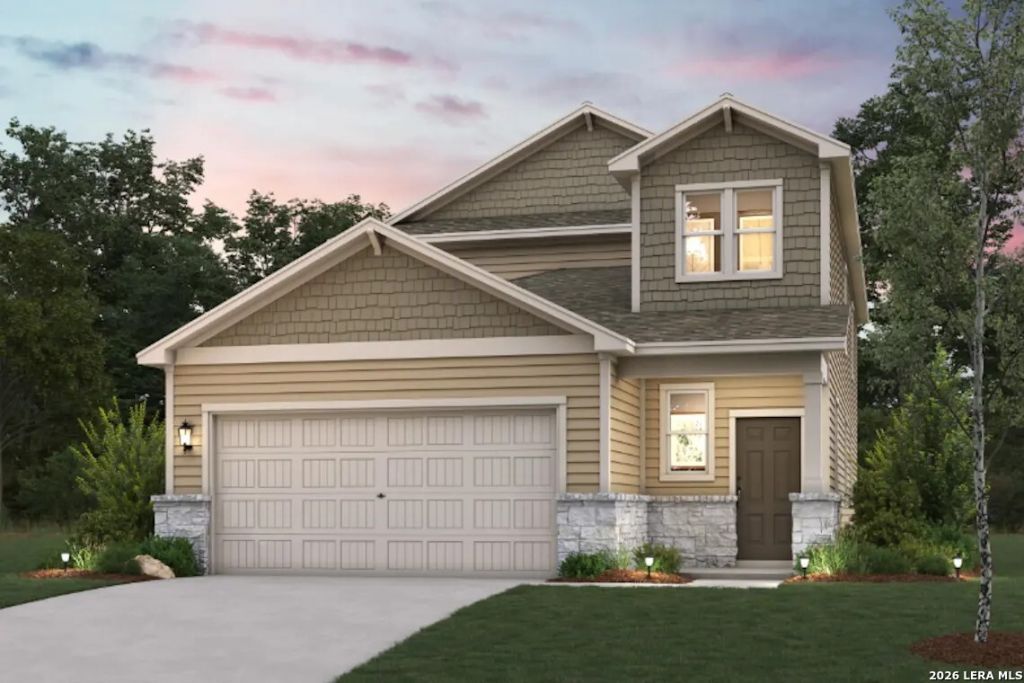


BEDS4
BATHS2 full 1 partial
SQUARE FEET2,511
MLS#2002563
STATUSNew
PROPERTY TYPEResidential - Single Family
SUBDIVISIONSPRING CREEK
SCHOOLMedina Valley ISD
Property Description
Step into modern design with the Riley floor plan! At the heart of the home is a spacious open-concept great room, which flows into a dining area and an impressive kitchen with a center island, a walk-in pantry, and access to a convenient mud room. The primary suite is also located on the main level, boasting a walk-in closet and a primary bath with dual vanities and a walk-in shower. There are three secondary bedrooms upstairs, each with a walk-in closet. A full bath, storage space, and a large loft round out the Riley.
Property Features
Property Type: Residential - Single Family
Cooling: One Central
Fenced: Yes
Fuel Type: Electric
Heating: Central
Home Style: Two Story, Traditional
Lot Size: 0.10 Acres
Roof Type: Composition
Stories: 2.0
Taxes: $0
Year Built: 2026
Feature Descriptions
Builder Name: Century Communities
Currenty Leased: No
Days on Site: 1
Exterior: Covered Patio, Privacy Fence, Double Pane Windows
Exterior: Stone/Rock, Siding, Cement Fiber,1 Side Masonry
Flooring: Carpeting, Vinyl
Foundation: Slab
Hoa Fee: 400/Annually
HOA Mandatory: Yes
HOA Name: FIRST SERVICE RESIDENTIAL
Improvements: Street Paved, Curbs, Street Gutters, Sidewalks, City Street, Interstate Hwy - 1 Mile or less
Inclusions: Washer Connection, Dryer Connection, Self-Cleaning Oven, Microwave Oven, Stove/Range, Disposal, Dishwasher, Ice Maker Connection, Smoke Alarm, Electric Water Heater, Plumb for Water Softener, Solid Counter Tops, Carbon Monoxide Detector, City Garbage service
Interior: Utility Room Inside, High Ceilings, Open Floor Plan, Cable TV Available, High Speed Internet, Laundry Upper Level, Laundry Room, Walk in Closets, Attic - Pull Down Stairs
Multiple HOA: No
Neighborhood Amenities: None
Parking: Two Car Garage, Attached
Pool/Spa: None
Supplier - Electric: CPS
Supplier - Garbage: City of SA
Supplier - Gas: CPS
Supplier - Sewer: SAWS
Supplier - Water: SAWS
Tax By Multiple Counties: No
Type: Single Family Detached
Water/Sewer: City
Windows: None Remain
Room Sizes
Bedroom 2: 12 X 12
Bedroom 3: 12 X 12
Bedroom 4: 12 X 12
Kitchen: 12 X 13
Dining Room: 8 X 13
Family Room: 15 X 17
Local Schools
High School: Medina Valley
Middle School: Loma Alta
Elementary School: Ladera
School District: Medina Valley ISD
Listed By / Shown By
Listed By
Agency Name: eXp Realty
Agency Phone: (888) 519-7431
Shown By
Agent Name: Denise Davidson
Agent Phone: (254) 644-5599
Agency Title: Kelly, Realtors
Agency Email: info@kellyrealtors.com
Agency Text: (254) 717-6447

Estimate Your Payment
Estimated Payment
$ 904.28 per month $799.50 Principal & Interest $0.00 Property Tax (data not provided by mls) $104.78 Homeowner's InsuranceChange Payment Information



Privacy Policy / DMCA Notice / ADA Accessibility


This site is hosted, designed and copyright
© 1994 - 2026 by
Delta Media Group, Inc. -- Patent Pending --
Agent License Information: 624153
12502 Spike Heights | MLS# 2002563
This single family home located at 12502 Spike Heights, San Antonio, TX 78245 is currently listed for sale with an asking price of $359,235. This property was built in 2026 and has 4 bedrooms and 2 full and 1 partial baths with 2511 sq. ft. Spike Heights is located in the SPRING CREEK subdivision within the Medina Valley ISD school district. Search SPRING CREEK real estate on denisedavidson.kellyrealtors.com today.