




BEDS3
BATHS2 full
SQUARE FEET1,783
MLS#620309
STATUSActive
PROPERTY TYPEResidential - Single Family
SUBDIVISIONWoodland Trails II
SCHOOLBelton ISD
Property Description
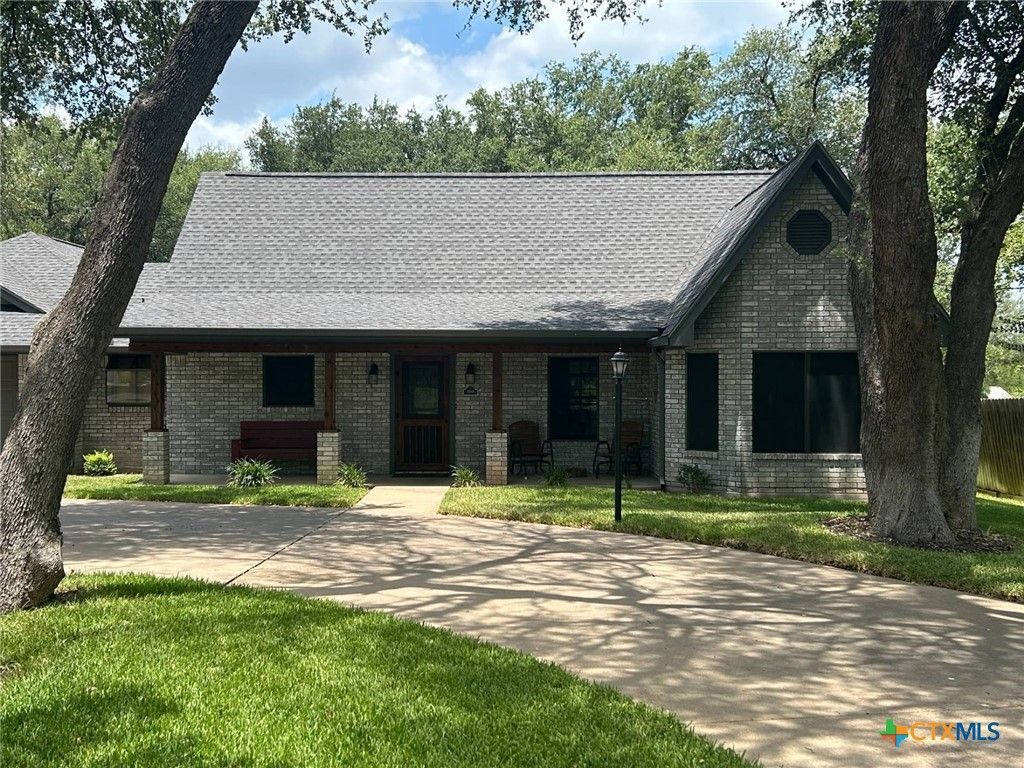
Beautifully maintained 3-bedroom, 2-bath home nestled among gorgeous mature trees in a peaceful neighborhood just minutes from Belton Lake. Located outside the city limits, you'll enjoy a quiet country setting with the added benefit of lower property taxes. The spacious kitchen features abundant cabinetry, granite countertops, and plenty of room for family gatherings. Step outside to your own backyard oasis with a large covered patio overlooking the swimming pool?the perfect place to relax or entertain. The sale also includes the adjacent approximately 0.24-acre lot, offering endless possibilities for a workshop, additional garage, guest house, or mother-in-law quarters. Move-in ready and offering extra space, privacy, and an unbeatable location, this property is a rare find!
Property Features
Property Type: Residential - Single Family
Cooling: Central Air
Garage: 2 car attached
Heating: Central
Home Style: Traditional
Lot Size: 0.37 Acres
Roof Type: Composition, Shingle
Stories: 1.0
Year Built: 1994
Amenities
Ceiling Fan(s)
Double Vanity
Pull Down Attic Stairs
Walk-In Closet(s)
Granite Counters
Kitchen/Family Room Combo
Kitchen/Dining Combo
Pantry
Porch
Storage
Feature Descriptions
Appliances: Dishwasher, Electric Range, Microwave, Water Heater, Some Electric Appliances, Range
Body of Water: None
Community Features: None
Exterior: Brick, Lap Siding
Fencing: Back Yard
Fireplace: None
Flooring: Ceramic Tile
Laundry: Washer Hookup, Electric Dryer Hookup, Main Level, Laundry Room
Lot Dimensions: 85x188
Parcel#: 46578
Parking: Attached, Circular Driveway, Garage Faces Front, Garage, Garage Door Opener
Parking Notes: Attached, Circular Driveway, Garage Faces Front, Gara
Patio/Porch: Covered, Porch
Pool: Above Ground, Private
Sewer: Public Sewer, Septic Tank
Swimming Pool: Yes
Utilities: High Speed Internet Available, Water Available
Water: Public
Room Sizes
Kitchen: 13 X 11 Level - Main
Dining Room: 10 X 9 Level - Main
Bedroom: 11 X 12 Level - Main
Bedroom: 11 X 12 Level - Main
Primary Bedroom: 15 X 16 Level - Main
Living Room: 23 X 16 Level - Main
Local Schools
High School: Lake Belton High School
Middle School: Lake Belton Middle School
Elementary School: Lakewood Elementary
School District: Belton ISD
Listed By / Shown By
Listed By
Agency Name: My Castle Realty
Agency Phone: 713-683-0054
Shown By
Agent Name: Denise Davidson
Agent Phone: (254) 644-5599
Agency Title: Kelly, Realtors
Agency Email: info@kellyrealtors.com
Agency Text: (254) 717-6447

Estimate Your Payment
Estimated Payment
$ 1,006.64 per month $890.00 Principal & Interest $0.00 Property Tax (data not provided by mls) $116.64 Homeowner's InsuranceChange Payment Information



Privacy Policy / DMCA Notice / ADA Accessibility


This site is hosted, designed and copyright
© 1994 - 2026 by
Delta Media Group, Inc. -- Patent Pending --
Agent License Information: 624153
12806 Summit Trail | MLS# 620309
This single family home located at 12806 Summit Trail , Belton, TX 76513 is currently listed for sale with an asking price of $399,900. This property was built in 1994 and has 3 bedrooms and 2 full baths with 1783 sq. ft. Summit Trail is located in the Woodland Trails II subdivision within the Belton ISD school district. Search Woodland Trails II real estate on denisedavidson.kellyrealtors.com today.