




BEDS4
BATHS2 full
SQUARE FEET2,064
MLS#21333661
STATUSActive
PROPERTY TYPEResidential - Single Family
SUBDIVISIONCreekside At Preston Ph 2
SCHOOLFrisco ISD
Property Description
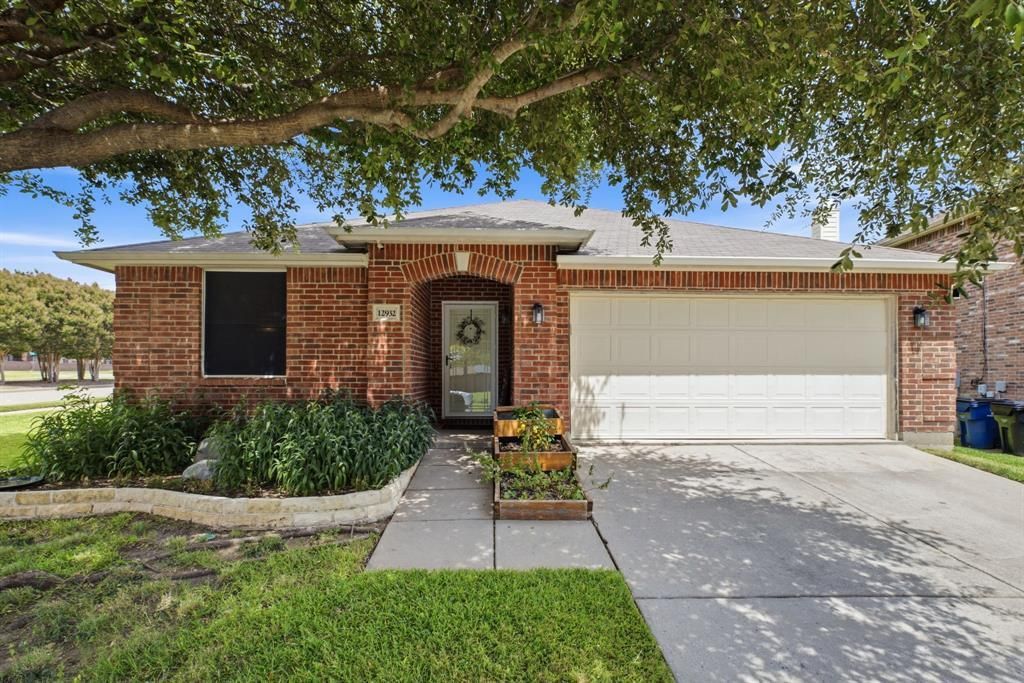
Meticulously maintained and thoughtfully upgraded 4-bedroom, 2-bath home in the heart of Frisco. This inviting floor plan offers an oversized living room and a spacious kitchen that opens to the dining area, creating an ideal layout for both everyday living and entertaining. The private primary retreat features a custom closet system and a beautifully updated spa-like bath complete with an oversized soaking tub and an upgraded walk-in shower. Spacious secondary bedrooms provide flexibility for family, guests, or a home office. Bedroom #2 includes custom built-in shelving for added functionality and charm. The updated secondary bath adds style and convenience. Thoughtful improvements throughout the home include updated tile flooring, a whole-home water filtration and softener system with reverse osmosis, and fully paid-off, owned solar panels for energy efficiency and long-term savings. Step outside to enjoy the extended covered patio overlooking an oversized backyard with plenty of grassy space for recreation, pets, and outdoor gatherings. Situated on a desirable corner lot with green space behind the home, this property offers added privacy with neighbors on only one side. See Transaction Desk for a complete list of upgrades and improvements.
Property Features
Property Type: Residential - Single Family
Cooling: Attic Fan, Electric
Garage: 2 car attached
Heating: Electric
Home Style: Traditional
Lot Size: 0.21 Acres
Roof Type: Composition
Year Built: 2004
Amenities
Decorative Lighting
Covered Patio/Porch
Private Yard
Feature Descriptions
Appliances: Dishwasher, Electric Range, Microwave, Water Filter, Water Softener
Days on Site: 8
Exclusions: Refrigerators, washing machine and dryer, Shed, Bird feeders, Rain Barrels, White cabinet in garage, Ring Camera, Living room TV and brackets
Fencing: Wood
Flooring: Carpet, Tile
Green Features: HVAC, Solar Electric System - Owned
HOA Fee: 125/ Quarterly
Laundry: Electric Dryer Hookup, Utility Room, Full Size W/D Area
Lot: Adjacent to Greenbelt, Corner Lot, Greenbelt, Landscaped, Lrg. Backyard Grass
Parcel#: R844500C00101
Parking: Garage Faces Front, Garage Single Door
Parking Notes: Garage Faces Front, Garage Single Door
Utilities: City Sewer, City Water
Window: Window Coverings
Room Sizes
Bedroom-Primary: 15.00 x 15.00 Level - 1
Bath-Primary: 1.00 x 1.00 Level - 1
Bedroom: 12.00 x 12.00 Level - 1
Bath-Full: 1.00 x 1.00 Level - 1
Bedroom: 12.00 x 12.00 Level - 1
Bedroom: 12.00 x 12.00 Level - 1
Kitchen: 13.00 x 10.00 Level - 1
Living Room: 1.00 x 1.00 Level - 1
Dining Room: 13.00 x 10.00 Level - 1
Utility Room: 5.00 x 6.00 Level - 1
Local Schools
Elementary School: Tadlock
School District: Frisco ISD
Listed By / Shown By
Listed By
Agency Name: Keller Williams Legacy
Agency Contact: 972-599-7000
Agent Name: Adrienne Leonard

Shown By
Agent Name: Denise Davidson
Agent Phone: (254) 644-5599
Agency Title: Kelly, Realtors

Estimate Your Payment
Estimated Payment
$ 1,057.24 per month $934.74 Principal & Interest $0.00 Property Tax (data not provided by mls) $122.50 Homeowner's InsuranceChange Payment Information



 The data relating to real estate for sale on this web site comes in part from the IDX of the Multiple Listing Service of NTREIS. The data on this site may not be reproduced or redistributed and is only for those individuals viewing this web site. Real estate listings held by brokerage firms other than the brokers/agents with their own information using this site are marked with the NTREIS thumbnail logo and detailed information about them includes the name of the listing broker(s).
Privacy Policy / DMCA Notice / ADA Accessibility


This site is hosted, designed and copyright
© 1994 - 2026 by
Delta Media Group, Inc. -- Patent Pending --
Agent License Information: 624153
12932 Pearson Drive | MLS# 21333661
This single family home located at 12932 Pearson Drive, Frisco, TX 75035 is currently listed for sale with an asking price of $420,000. This property was built in 2004 and has 4 bedrooms and 2 full baths with 2064 sq. ft. Pearson Drive is located in the Creekside At Preston Ph 2 subdivision within the Frisco ISD school district. Search Creekside At Preston Ph 2 real estate on denisedavidson.kellyrealtors.com today.