




BEDS4
BATHS2 full 1 partial
SQUARE FEET2,305
MLS#1953846
STATUSActive
PROPERTY TYPERental - Single Family
SUBDIVISIONSTONE CREEK
SCHOOLSouthwest ISD
Property Description
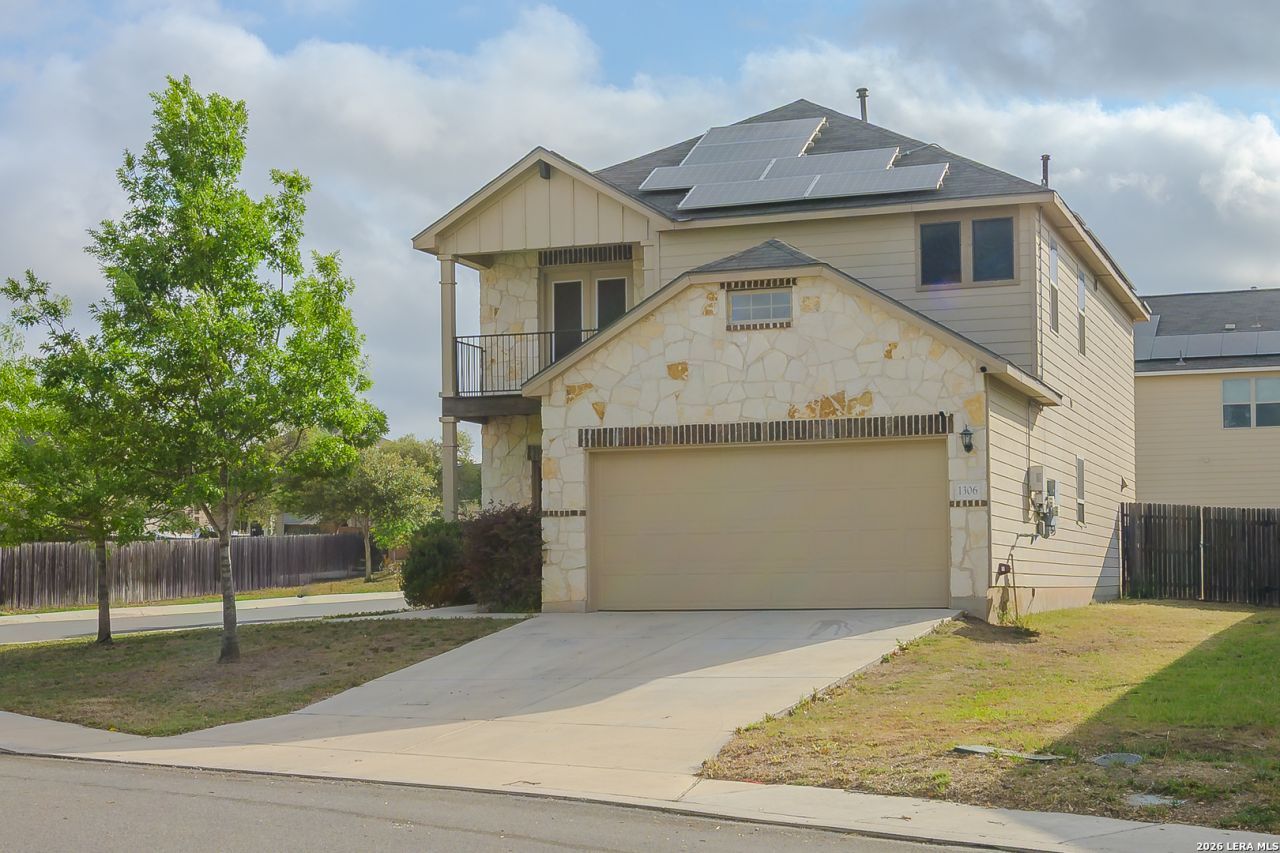
Beautiful home sitting on a corner lot with ample parking and convenience in a desirable neighborhood. This inviting property features a spacious open floor plan with abundant natural light, creating a warm and welcoming atmosphere. The home includes generously sized bedrooms, a well-appointed kitchen with modern appliances, and ample cabinet and counter space-perfect for both everyday living and entertaining. The primary suite provides a relaxing retreat with a private bathroom and plenty of closet space. Enjoy outdoor living with a private backyard ideal for hosting gatherings, or simply unwinding after a long day. Additional features include a two-car garage, in-unit laundry, and energy-efficient systems for added comfort and savings. Conveniently located near shopping, dining, schools, and major highways, this home offers easy access to everything you need while still providing a peaceful residential setting.
Property Features
Property Type: Rental - Single Family
Cooling: One Central
Fenced: Yes
Heating: Central
Home Style: Two Story
Lot Size: 0.16 Acres
Roof Type: Composition
Year Built: 2018
Feature Descriptions
Accessibility: Doors-Swing-In, Lowered Light Switches, First Floor Bath, First Floor Bedroom
Builder Name: ARMADILLO
Days on Site: 116
Exterior: Covered Patio, Deck/Balcony, Privacy Fence, Sprinkler System, Double Pane Windows, Solar Screens
Exterior: Brick, Stone/Rock, Stucco, Cement Fiber
Foundation: Slab
Inclusions: Ceiling Fans, Washer, Dryer, Microwave Oven, Stove/Range, Gas Cooking, Refrigerator, Disposal, Dishwasher, Ice Maker Connection, Water Softener (owned), Smoke Alarm, Security System (Owned), Garage Door Opener, Carbon Monoxide Detector
Interior: Two Living Area, Liv/Din Combo, Separate Dining Room, Eat-In Kitchen, Island Kitchen, Walk-In Pantry, Game Room, Utility Room Inside, Secondary Bedroom Down, Open Floor Plan, High Speed Internet, Laundry Upper Level, Walk in Closets
Lot: Corner
Miscellaneous: Owner-Manager
Neighborhood Amenities: Pool, Jogging Trail, Playground, BBQ/Picnic, Sports Court
Parking: Two Car Garage
Pool/Spa: None
Security: yes
Supplier - Electric: CPS
Supplier - Garbage: TIGER
Supplier - Gas: CPS
Supplier - Sewer: SAWS
Supplier - Water: SAWS
Type: Single Family Detached
Water/Sewer: Water System, Sewer System
Windows: All Remain
Room Sizes
Bedroom 3: 12 X 12
Dining Room: 8 X 15
Living Room: 17 X 5
Local Schools
High School: Southwest
Middle School: Scobee Jr High
Elementary School: Big Country
School District: Southwest ISD
Listed By / Shown By
Listed By
Agency Name: Mitchell Realty
Agency Phone: (210) 549-4037
Shown By
Agent Name: Denise Davidson
Agent Phone: (254) 644-5599
Agency Title: Kelly, Realtors
Agency Email: info@kellyrealtors.com
Agency Text: (254) 717-6447




Privacy Policy / DMCA Notice / ADA Accessibility


This site is hosted, designed and copyright
© 1994 - 2026 by
Delta Media Group, Inc. -- Patent Pending --
Agent License Information: 624153
1306 Begonia | MLS# 1953846
This property located at 1306 Begonia, San Antonio, TX 78245 is currently listed for rent with an asking price of $2,600 / Monthly. Begonia is located within the Southwest ISD school district. Search San Antonio real estate on denisedavidson.kellyrealtors.com today.