




BEDS3
BATHS3 full
SQUARE FEET2,147
MLS#1952532
STATUSPending
PROPERTY TYPEResidential - Single Family
SUBDIVISIONDURANGO-ROOSEVELT
SCHOOLSan Antonio ISD
Property Description
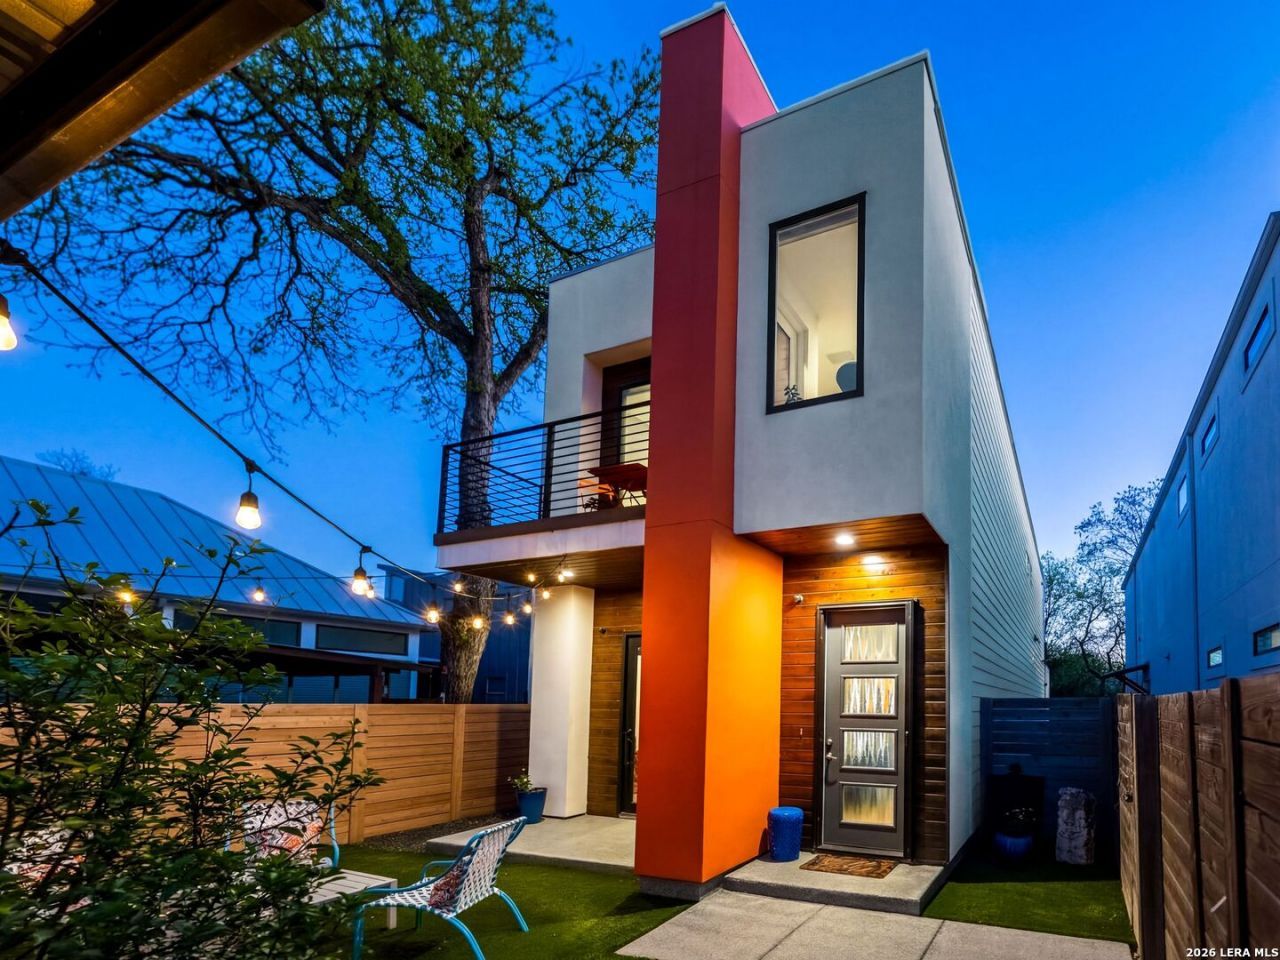
Introducing a stunning custom contemporary abode nestled in the heart of Southtown, this exceptional three-bedroom, three-bath residence redefines modern living with its thoughtful design and luxurious amenities. As you enter, be captivated by the expansive living area that showcases sealed concrete floors and soaring 10-foot ceilings, creating an inviting atmosphere for relaxation and entertainment. An impressive glass pivot door provides a seamless transition between the interior and an outdoor oasis, complete with artificial turf, a cozy gas fireplace, and ample space for gatherings. The culinary enthusiast will thrive in the gourmet kitchen, which boasts a striking 10-foot metal island with seating, Bertazzoni 6 burner gas range in Arancio color inspired by Lamborghini, streamlined custom cabinetry, exquisite Dekton countertops, built-in Bertazzoni microwave, refined Hansgrohe fixtures, all curated for both style and functionality. Adjacently, the dining space features a stylish bar equipped with a JennAir refrigerator drawers, perfect for hosting dinner parties or intimate gatherings. Convenience meets versatility with one of the bedrooms situated on the main floor past the custom barndoor, ideal for guests or as a home office, complemented by an attached bathroom. Ascend the elegant floating staircase adorned with a sleek metal railing to discover the additional bedrooms and a thoughtfully designed laundry room. Second level highlights stunning walnut wood flooring. The primary suite stands as a serene retreat, offering its own north-facing balcony. The luxurious primary bathroom is a spa-like haven, featuring a chic floating vanity with double sinks, a freestanding pedestal tub, a glass-enclosed shower with body jets, and an expansive walk-in closet. Outdoor living is elevated further with a detached air-conditioned space with 144 square feet, perfect for a home office or gym, featuring bifold doors that allow for seamless entertaining. A tranquil deck with a hot tub completes the backyard, offering the perfect escape for relaxation and effortless maintenance. This home is ideally situated, providing easy access to an abundance of renowned restaurants, shops, cultural attractions, parks, and the vibrant Southtown scene. Experience the perfect blend of comfort and sophistication in this remarkable property. Short walk or bike ride to Blue Star Contemporary Arts Complex, San Antonio River, Mission Reach, and major expressways.
Property Features
Property Type: Residential - Single Family
Cooling: Two Central
Fenced: Yes
Fireplaces: 1
Fuel Type: Electric
Heating: Central
Home Style: Two Story, Contemporary
Lot Size: 0.09 Acres
Roof Type: Metal
Stories: 2.0
Taxes: $15,252
Year Built: 2016
Feature Descriptions
Builder Name: SAMODERN
Currenty Leased: No
Days on Site: 108
Energy Efficient: Programmable Thermostat, Double Pane Windows, Ceiling Fans
Exterior: Stucco, Siding, Cement Fiber
Exterior: Deck/Balcony, Privacy Fence, Double Pane Windows, Has Gutters, Additional Dwelling
Fireplace: One, Gas
Flooring: Ceramic Tile, Wood, Stained Concrete
Foundation: Slab
HOA Mandatory: No
Home Faces: North
Hot Tub: Yes
Improvements: City Street
Inclusions: Ceiling Fans, Washer Connection, Dryer Connection, Stacked Washer/Dryer, Stove/Range, Gas Cooking, Refrigerator, Disposal, Dishwasher, Water Softener (owned), Vent Fan, Gas Water Heater, Solid Counter Tops, Double Ovens, City Garbage service
Interior: One Living Area, Island Kitchen, Utility Room Inside, Secondary Bedroom Down, High Ceilings, Open Floor Plan, Laundry Upper Level, Laundry Room, Walk in Closets
Lot: City View
Neighborhood Amenities: None
Parking: None/Not Applicable
Pool/Spa: Hot Tub
Supplier - Electric: CPS
Supplier - Garbage: City
Supplier - Gas: CPS
Supplier - Sewer: SAWS
Supplier - Water: SAWS
Tax By Multiple Counties: No
Type: Single Family Detached
Water/Sewer: Water System, Sewer System
Windows: All Remain
Room Sizes
Bedroom 2: 15 X 11
Bedroom 3: 11 X 12
Kitchen: 13 X 17
Dining Room: 14 X 8
Living Room: 16 X 17
Utility Room: 6 X 7
Additional Dwelling: 11 X 11
Local Schools
High School: Brackenridge
Middle School: Harris
Elementary School: Briscoe
School District: San Antonio ISD
Listed By / Shown By
Listed By
Agency Name: Kuper Sothebys Intl Realty
Agency Phone: (210) 822-8602
Shown By
Agent Name: Denise Davidson
Agent Phone: (254) 644-5599
Agency Title: Kelly, Realtors
Agency Email: info@kellyrealtors.com
Agency Text: (254) 717-6447

Estimate Your Payment
Estimated Payment
$ 2,967.62 per month $1,500.03 Principal & Interest $1,271.00 Property Tax $196.58 Homeowner's InsuranceChange Payment Information



Privacy Policy / DMCA Notice / ADA Accessibility


This site is hosted, designed and copyright
© 1994 - 2026 by
Delta Media Group, Inc. -- Patent Pending --
Agent License Information: 624153
132 Clay | MLS# 1952532
This single family home located at 132 Clay, San Antonio, TX 78204 is currently listed for sale with an asking price of $674,000. This property was built in 2016 and has 3 bedrooms and 3 full baths with 2147 sq. ft. Clay is located in the DURANGO-ROOSEVELT subdivision within the San Antonio ISD school district. Search DURANGO-ROOSEVELT real estate on denisedavidson.kellyrealtors.com today.