


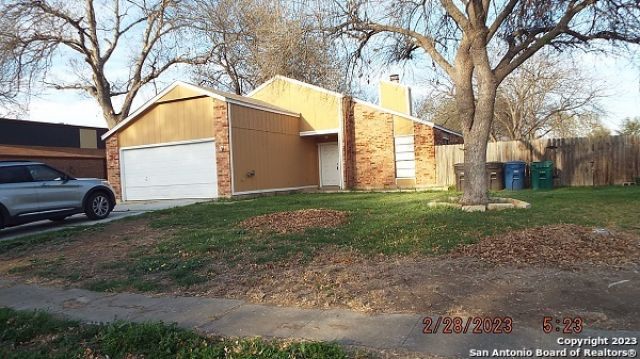


BEDS3
BATHS2 full
SQUARE FEET1,371
MLS#1928648
STATUSActive
PROPERTY TYPERental - Single Family
SUBDIVISIONLARKSPUR
SCHOOLNorth East ISD
Property Description
**MOVE IN SPECIAL-$200 OFF 1ST FULL MONTHS RENT W/1 YEAR LEASE** **JUST REDUCED** Fireplace is non working - just decoration in living room. $300-900+ pet deposit per pet w/2 pet limit (depends on weight) picture required. Please register with petscreening whether you have no animal, household animal or assistance animal. All tenants need renters insurance. Copy of dl, ss# card & proof of income must accompany application at time of submission. Deposit in money order or cashiers check. Pet Policy and Screening Criteria can be downloaded from additional info. Applicants should verify schools. Apply online.
Property Features
Property Type: Rental - Single Family
Cooling: One Central
Fenced: Yes
Fuel Type: Electric
Heating: Central
Home Style: One Story
Lot Size: 0.20 Acres
Roof Type: Composition
Year Built: 1981
Feature Descriptions
Builder Name: unknown
Days on Site: 222
Exterior: Brick, Wood
Exterior: Privacy Fence
Foundation: Slab
Inclusions: Washer Connection, Dryer Connection, Self-Cleaning Oven, Microwave Oven, Dishwasher, Smoke Alarm, Electric Water Heater, Garage Door Opener
Interior: One Living Area, Separate Dining Room, Walk-In Pantry, Utility Room Inside, Cable TV Available
Lot: Corner
Miscellaneous: Broker-Manager
Neighborhood Amenities: Near Shopping
Parking: Two Car Garage
Pool/Spa: None
Supplier - Electric: CPS
Supplier - Gas: CPS
Supplier - Sewer: SAWS
Supplier - Water: SAWS
Type: Single Family Detached
Water/Sewer: Water System, Sewer System
Windows: Some Remain
Room Sizes
Bedroom 2: 13 X 11
Bedroom 3: 13 X 10
Kitchen: 10 X 5
Dining Room: 10 X 15
Living Room: 18 X 15
Local Schools
High School: Madison
Middle School: Wood
Elementary School: Woodstone
School District: North East ISD
Listed By / Shown By
Listed By
Agency Name: Property Management Services of Texas, Inc.
Agency Phone: (210) 662-6000
Shown By
Agent Name: Denise Davidson
Agent Phone: (254) 644-5599
Agency Title: Kelly, Realtors
Agency Email: info@kellyrealtors.com
Agency Text: (254) 717-6447




Privacy Policy / DMCA Notice / ADA Accessibility


This site is hosted, designed and copyright
© 1994 - 2026 by
Delta Media Group, Inc. -- Patent Pending --
Agent License Information: 624153
13202 Larkwalk Dr. | MLS# 1928648
This property located at 13202 Larkwalk Dr., San Antonio, TX 78233 is currently listed for rent with an asking price of $1,500 / Monthly. Larkwalk Dr. is located within the North East ISD school district. Search San Antonio real estate on denisedavidson.kellyrealtors.com today.