




BEDS4
BATHS3 full 1 partial
SQUARE FEET3,387
MLS#1997086
STATUSActive
PROPERTY TYPEResidential - Single Family
SUBDIVISIONIRON HORSE CANYON
SCHOOLNorthside
Property Description
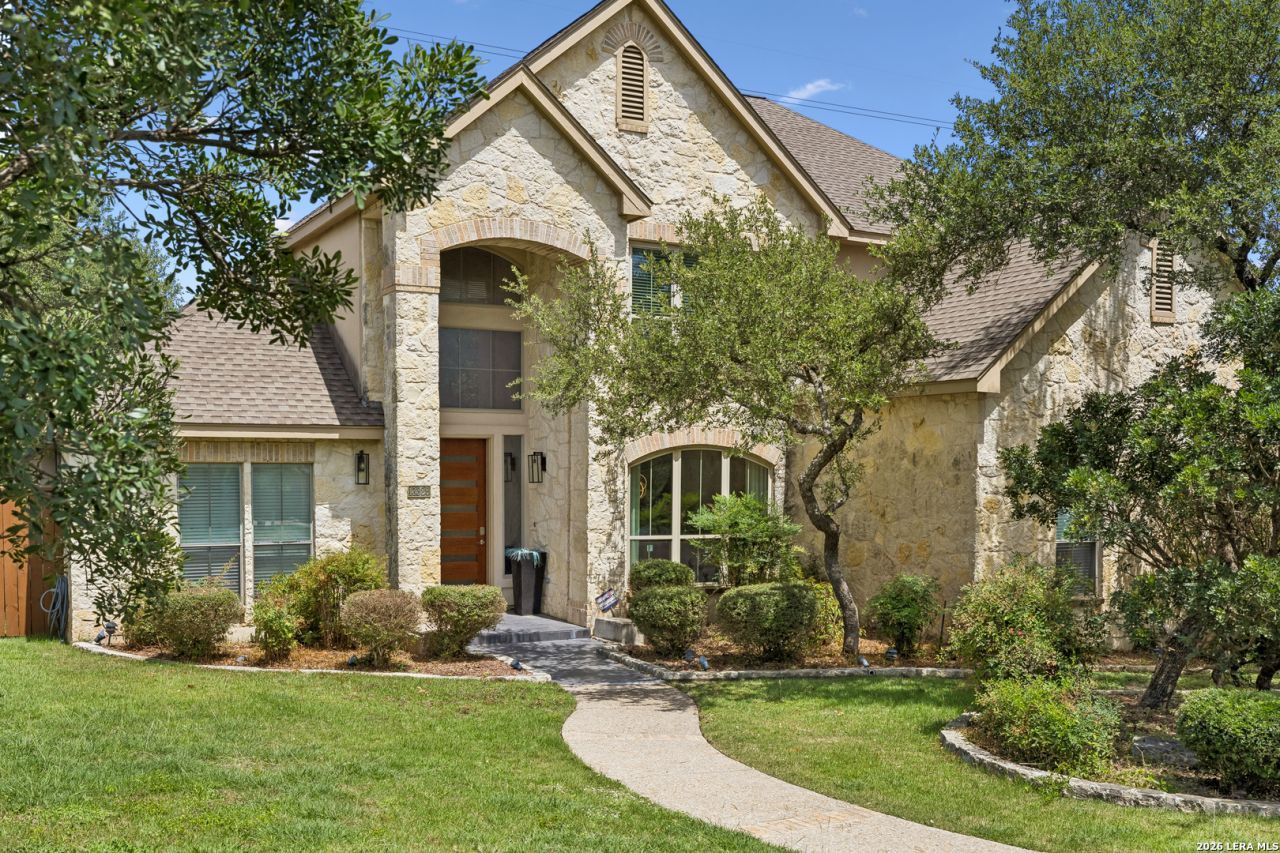
Beautiful stucco and rock custom home nestled in the heart of Helotes, offering 4 bedrooms, 3.5 bathrooms, and thoughtful space for both everyday living and entertaining. The large kitchen is the heart of the home, featuring an island, solid surface countertops, custom cabinets, a tile backsplash, and a huge walk in pantry, all opening to a cozy den with a fireplace. A gorgeous formal dining room and living area give you room to gather and host in style. The private main level primary suite is tucked away downstairs and includes a spacious en suite bath with double vanities, a separate garden tub, and a walk in shower. Upstairs you will find the secondary bedrooms finished with rich wood floors and no carpet, along with a versatile flex space perfect for a game room or office. A Jack and Jill bathroom conveniently connects two of the bedrooms. One of this homes standout features is the four seasons sunroom, fully air conditioned and ready to become whatever you need it to be. Set it up as an enclosed home office, a private exercise room, or a luxurious sunlit retreat to enjoy year round. Step outside to an expansive backyard with sweeping hill country views, a large outdoor deck, and plenty of room for a pool. The side wrap garage adds lovely curb appeal to this already stunning home. Located within a great school district and a wonderful community, the neighborhood also offers amenities including a clubhouse and pool. This is Helotes living at its finest.
Property Features
Property Type: Residential - Single Family
Cooling: Two Central
Fenced: Yes
Fireplaces: 1
Fuel Type: Natural Gas
Heating: Central
Home Style: Two Story, Traditional
Lot Size: 0.40 Acres
Roof Type: Composition
Stories: 2.0
Taxes: $12,533
Year Built: 2003
Feature Descriptions
Builder Name: Unknown
Currenty Leased: No
Days on Site: 21
Energy Efficient: Programmable Thermostat, Double Pane Windows, Ceiling Fans
Exterior: Stone/Rock, Stucco
Exterior: Deck/Balcony, Privacy Fence, Sprinkler System, Double Pane Windows, Mature Trees
Fireplace: One, Living Room
Flooring: Carpeting, Ceramic Tile, Wood
Foundation: Slab
Green Features: EF Irrigation Control
Hoa Fee: 154.02/Quarterly
HOA Mandatory: Yes
HOA Name: IRON HORSE CANYON ASSOCIATION
Inclusions: Ceiling Fans, Washer Connection, Dryer Connection, Self-Cleaning Oven, Gas Cooking, Dishwasher, Water Softener (owned), Smoke Alarm, Garage Door Opener, Custom Cabinets
Interior: Three Living Area, Separate Dining Room, Eat-In Kitchen, Island Kitchen, Walk-In Pantry, Loft, Utility Room Inside, High Ceilings, Open Floor Plan, Cable TV Available, High Speed Internet, Laundry Main Level, Laundry Room, Walk in Closets, Attic - Pull Down Stairs
Multiple HOA: No
Neighborhood Amenities: Controlled Access, Pool, Tennis, Clubhouse, Park/Playground, Jogging Trails, Sports Court
Parking: Two Car Garage, Attached, Side Entry
Pool/Spa: None
Supplier - Electric: CPS
Supplier - Gas: CPS
Supplier - Water: SAWS
Tax By Multiple Counties: No
Type: Single Family Detached
Water/Sewer: Water System
Windows: Some Remain
Room Sizes
Bedroom 2: 13 X 12
Bedroom 3: 12 X 11
Bedroom 4: 13 X 13
Kitchen: 13 X 13
Dining Room: 14 X 13
Family Room: 18 X 19
Utility Room: 8 X 7
Sun Room: 21 X 19
Loft: 17 X 14
Breakfast Room: 13 X 10
Local Schools
High School: O'Connor
Middle School: Jefferson Jr High
Elementary School: Charles Kuentz
School District: Northside
Listed By / Shown By
Listed By
Agency Name: LPT Realty, LLC
Agency Phone: (877) 366-2213
Shown By
Agent Name: Denise Davidson
Agent Phone: (254) 644-5599
Agency Title: Kelly, Realtors
Agency Email: info@kellyrealtors.com
Agency Text: (254) 717-6447

Estimate Your Payment
Estimated Payment
$ 2,655.45 per month $1,424.36 Principal & Interest $1,044.42 Property Tax $186.67 Homeowner's InsuranceChange Payment Information



Privacy Policy / DMCA Notice / ADA Accessibility


This site is hosted, designed and copyright
© 1994 - 2026 by
Delta Media Group, Inc. -- Patent Pending --
Agent License Information: 624153
13326 Wind Rdg | MLS# 1997086
This single family home located at 13326 Wind Rdg, Helotes, TX 78023 is currently listed for sale with an asking price of $640,000. This property was built in 2003 and has 4 bedrooms and 3 full and 1 partial baths with 3387 sq. ft. Wind Rdg is located in the IRON HORSE CANYON subdivision within the Northside school district. Search IRON HORSE CANYON real estate on denisedavidson.kellyrealtors.com today.