




BEDS3
BATHS2 full
SQUARE FEET2,312
MLS#21300297
STATUSActive
PROPERTY TYPEResidential - Single Family
SUBDIVISIONF LABEAMIE
SCHOOLSam Rayburn ISD
Property Description
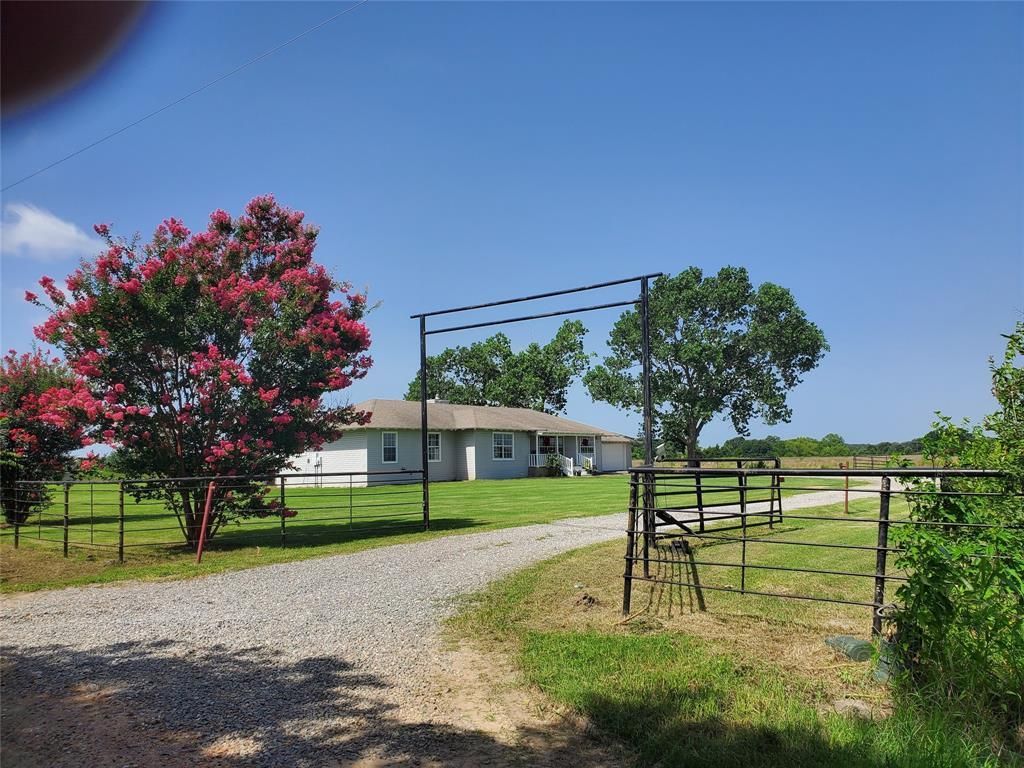
Welcome to this charming rural home set on 2.44 acres, just minutes from Lake Bonham, Bois Arc Lake, Bonham State Park and other recreational sites. This three-bedroom, two bath home will not disappoint with its open floor plan. The kitchen has butcher block counter tops, farm sink, pantry, and a large granite island with plenty of storage. The living and dining area make a great space to entertain, beautiful LVP flooring, wood burning fireplace. Primary ensuite offers a tray ceiling, dual sink marble vanity and WIC. Laundry room with clothes folding area and commercial grade tankless water heater. Mudroom at the back entrance. Property is fenced and can accommodate cattle; water is piped to the pasture. Professional pictures coming soon. All information is deemed reliable, but not guaranteed, buyer and buyer's agent should verify all information. Seller and listing agent are related.
Property Features
Property Type: Residential - Single Family
Cooling: Ceiling Fan(s), Central Air, Electric
Fireplaces: 1
Garage: 2 car attached
Heating: Central, Fireplace(s), Propane
Home Style: Traditional
Lot Size: 2.45 Acres
Roof Type: Composition
Year Built: 1950
Amenities
Decorative Lighting
Double Vanity
Granite Counters
Kitchen Island
Open Floorplan
Pantry
Vaulted Ceiling(s)
Walk-In Closet(s)
Covered Patio/Porch
Feature Descriptions
Appliances: Dishwasher, Electric Range, Microwave
Exclusions: light fixture over the kitchen sink, it will be replaced with a new one.
Exterior: Siding
Fencing: Barbed Wire, Fenced
Fireplace: Family Room, Wood Burning
Flooring: Carpet, Ceramic Tile, Luxury Vinyl Plank
Laundry: Electric Dryer Hookup, Utility Room, Full Size W/D Area, Dryer Hookup
Lot: Acreage
Parcel#: R113578
Parking: Driveway, Garage, Garage Single Door, Gravel
Parking Notes: Driveway, Garage, Garage Single Door, Gravel
Utilities: All Weather Road, Co-op Electric, Co-op Water, Propane, Septic
Local Schools
Elementary School: Sam Rayburn
School District: Sam Rayburn ISD
Listed By / Shown By
Listed By
Agency Name: Bonham Land & Ranches, LLC
Agency Contact: 903-583-4455
Agent Name: Patsy McFatridge

Shown By
Agent Name: Denise Davidson
Agent Phone: (254) 644-5599
Agency Title: Kelly, Realtors

Estimate Your Payment
Estimated Payment
$ 969.13 per month $856.84 Principal & Interest $0.00 Property Tax (data not provided by mls) $112.29 Homeowner's InsuranceChange Payment Information



 The data relating to real estate for sale on this web site comes in part from the IDX of the Multiple Listing Service of NTREIS. The data on this site may not be reproduced or redistributed and is only for those individuals viewing this web site. Real estate listings held by brokerage firms other than the brokers/agents with their own information using this site are marked with the NTREIS thumbnail logo and detailed information about them includes the name of the listing broker(s).
Privacy Policy / DMCA Notice / ADA Accessibility


This site is hosted, designed and copyright
© 1994 - 2026 by
Delta Media Group, Inc. -- Patent Pending --
Agent License Information: 624153
1343 Cr 2230 | MLS# 21300297
This single family home located at 1343 Cr 2230, Ivanhoe, TX 75447 is currently listed for sale with an asking price of $385,000. This property was built in 1950 and has 3 bedrooms and 2 full baths with 2312 sq. ft. Cr 2230 is located in the F LABEAMIE subdivision within the Sam Rayburn ISD school district. Search F LABEAMIE real estate on denisedavidson.kellyrealtors.com today.