




BEDS4
BATHS2 full
SQUARE FEET2,194
MLS#21339170
STATUSActive
PROPERTY TYPEResidential - Single Family
SUBDIVISIONArbors 2
SCHOOLWaxahachie ISD
Property Description
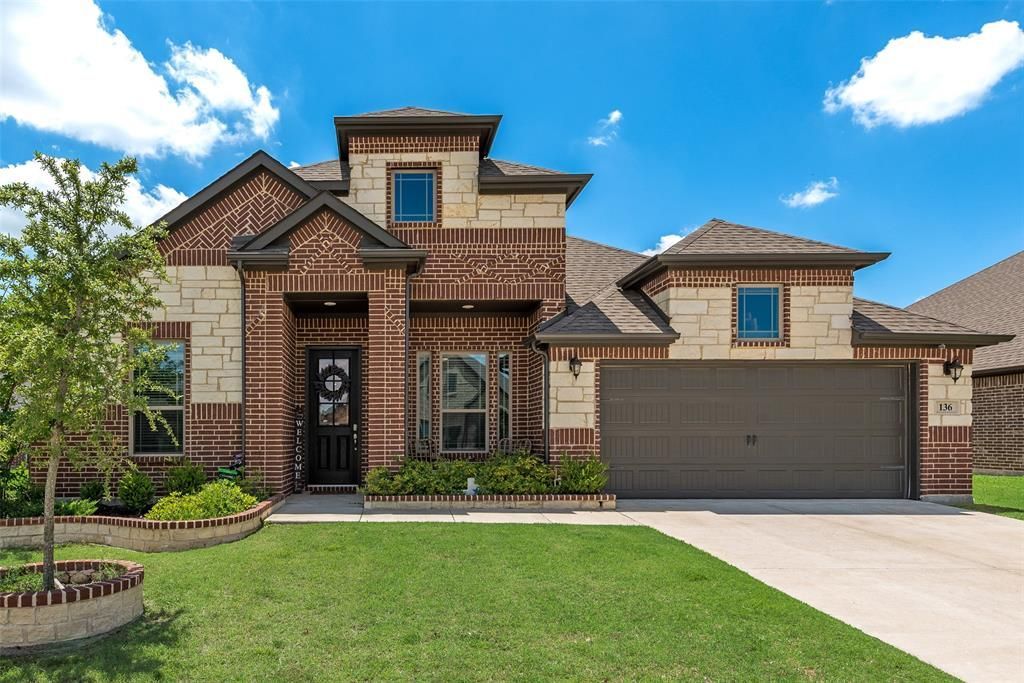
Experience modern living at its finest in this stunning 2021-built home this meticulously designed 2,194 sq ft residence offers 4 spacious bedrooms, a dedicated home office, and 2 stylish bathrooms, all situated on a generous .24-acre lot in a desirable Waxahachie community. Step inside and be immediately greeted by soaring 10-foot ceilings that enhance the open and airy ambiance, creating an immediate sense of grandeur and space. The heart of this home is undoubtedly the gourmet kitchen, a chef's dream featuring sleek granite countertops, ample cabinetry, and modern fixtures, perfect for culinary creations, casual family meals, and entertaining guests with ease. The open-concept design seamlessly connects the kitchen to the living areas, fostering a fluid and inviting atmosphere. Cozy up by the elegant electric fireplace in the living room, creating the ideal atmosphere for relaxation and warmth on a cool Texas evening, perfect for unwinding after a long day or hosting intimate gatherings. The primary bedroom is a true sanctuary, thoughtfully designed with comfort in mind. It boasts a charming bay window that invites an abundance of natural light, offering a serene retreat where you can enjoy a peaceful moment or a quiet read. The en-suite bathroom provides a spa-like experience, offering a perfect escape. Enjoy the best of indoor-outdoor living with both a welcoming covered front porch, an ideal spot for enjoying your morning coffee or greeting neighbors, and a spacious covered rear patio, perfect for al fresco dining, entertaining friends and family, or simply unwinding while overlooking your expansive backyard, providing ample space for recreation and gardening. It's not just a house; it's a place where memories are made, dreams are realized, and the comforts of modern living are enjoyed daily. Don't miss the opportunity to make this exquisite property your own and start living the life you've always envisioned in a vibrant and growing community!
Property Features
Property Type: Residential - Single Family
Cooling: Central Air, Electric, ENERGY STAR Qualified Equipme
Fireplaces: 1
Garage: 2 car attached
Heating: Central, Electric, ENERGY STAR Qualified Equipment
Home Style: Traditional
Lot Size: 0.24 Acres
Roof Type: Composition
Year Built: 2021
Amenities
Granite Counters
Vaulted Ceiling(s)
Walk-In Closet(s)
Rain Gutters
Feature Descriptions
Appliances: Dishwasher, Disposal, Electric Cooktop, Electric Oven, Microwave
Days on Site: 1
Exterior: Brick
Fencing: Wood
Fireplace: Electric, Glass Doors
Flooring: Carpet, Ceramic Tile
HOA Fee: 500/ Annually
Lot: Interior Lot, Sprinkler System, Subdivision
Parcel#: 280292
Parking: Garage, Garage Faces Front, Garage Single Door
Parking Notes: Garage, Garage Faces Front, Garage Single Door
Utilities: City Sewer, City Water, Underground Utilities
Room Sizes
Bedroom-Primary: 17.00 x 14.00 Level - 1
Bath-Primary: 9.00 x 10.00 Level - 1
Living Room: 23.00 x 18.00 Level - 1
Dining Room: 6.00 x 14.00 Level - 1
Bedroom: 10.00 x 12.00 Level - 1
Bedroom: 10.00 x 12.00 Level - 1
Bedroom: 11.00 x 12.00 Level - 1
Kitchen: 11.00 x 13.00 Level - 1
Office: 15.00 x 9.00 Level - 1
Laundry: 6.00 x 12.00 Level - 1
Local Schools
Elementary School: Shackelford
School District: Waxahachie ISD
Listed By / Shown By
Listed By
Agency Name: JPAR West Metro
Agency Contact: 972-836-9295
Agent Name: Anthony Brown

Shown By
Agent Name: Denise Davidson
Agent Phone: (254) 644-5599
Agency Title: Kelly, Realtors

Estimate Your Payment
Estimated Payment
$ 1,019.48 per month $901.35 Principal & Interest $0.00 Property Tax (data not provided by mls) $118.13 Homeowner's InsuranceChange Payment Information



 The data relating to real estate for sale on this web site comes in part from the IDX of the Multiple Listing Service of NTREIS. The data on this site may not be reproduced or redistributed and is only for those individuals viewing this web site. Real estate listings held by brokerage firms other than the brokers/agents with their own information using this site are marked with the NTREIS thumbnail logo and detailed information about them includes the name of the listing broker(s).
Privacy Policy / DMCA Notice / ADA Accessibility


This site is hosted, designed and copyright
© 1994 - 2026 by
Delta Media Group, Inc. -- Patent Pending --
Agent License Information: 624153
136 Aucuba Lane | MLS# 21339170
This single family home located at 136 Aucuba Lane, Waxahachie, TX 75165 is currently listed for sale with an asking price of $405,000. This property was built in 2021 and has 4 bedrooms and 2 full baths with 2194 sq. ft. Aucuba Lane is located in the Arbors 2 subdivision within the Waxahachie ISD school district. Search Arbors 2 real estate on denisedavidson.kellyrealtors.com today.