




BEDS4
BATHS3 full 1 partial
SQUARE FEET3,695
MLS#21197218
STATUSActive
PROPERTY TYPEResidential - Single Family
SUBDIVISIONMiramonte Ph 3
SCHOOLProsper ISD
Property Description
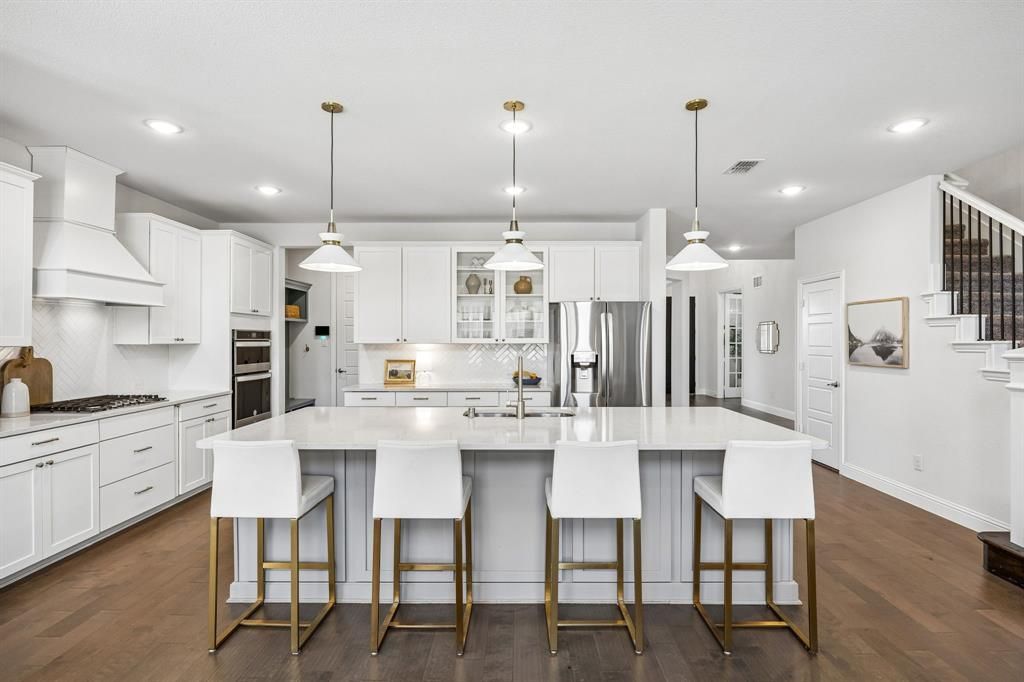
Welcome to 13674 Carmenita Drive in the heart of Frisco—a home that feels elevated, intentional, and beautifully designed for the way families truly live. From the moment you walk in, the natural light immediately sets the tone. Expansive windows and soaring ceilings create a bright, open atmosphere that feels both luxurious and welcoming. The layout is exactly what today’s buyer is looking for—open where you want connection, yet thoughtfully designed to offer privacy and quiet when it matters most. Every finish throughout the home reflects quality. The upgrades were carefully selected, timeless rather than trendy, creating a polished aesthetic that will age beautifully. The kitchen anchors the home perfectly, opening seamlessly to the living and dining spaces, making it ideal for hosting, holidays, or simply enjoying everyday moments together. The primary suite is a true retreat—spacious, light-filled, and calming—with a spa-inspired bath that feels restorative at the end of a long day. Upstairs you have 3 bedrooms with a playroom and separate media room. Step outside and you’ll appreciate what truly elevates this property: the neighborhood. The community amenities are exceptional, designed for connection and lifestyle. Beautiful green spaces, gathering areas, and recreational features create an environment where neighbors become friends and afternoons naturally extend outdoors. Located in one of Frisco’s most sought-after areas, you’re minutes from premier shopping, dining, and top-rated schools, yet tucked into a neighborhood that feels peaceful and established. Prosper ISD
Property Features
Property Type: Residential - Single Family
Cooling: Ceiling Fan(s), Central Air, Electric
Fireplaces: 1
Garage: 3 car attached
Heating: Central, Fireplace(s), Natural Gas
Home Style: Traditional
Lot Size: 0.18 Acres
Roof Type: Composition
Year Built: 2019
Amenities
Built-in Features
Cable TV Available
Cathedral Ceiling(s)
Chandelier
Decorative Lighting
Eat-in Kitchen
Flat Screen Wiring
Granite Counters
High Speed Internet Available
Kitchen Island
Open Floorplan
Pantry
Walk-In Closet(s)
Covered Patio/Porch
Rain Gutters
Feature Descriptions
Appliances: Dishwasher, Disposal, Gas Cooktop, Gas Water Heater, Microwave, Convection Oven, Double Oven, Plumbed For Gas in Kitchen
Community Features: Community Pool, Curbs, Greenbelt, Jogging Path/Bike Path, Park, Playground, Pool, Sidewalks
Days on Site: 108
Exterior: Brick, Siding, Stone Veneer
Fencing: Wood
Fireplace: Decorative, Gas, Living Room
Flooring: Carpet, Ceramic Tile, Engineered Wood
HOA Fee: 445/ Semi-Annual
Laundry: Electric Dryer Hookup, Utility Room, Full Size W/D Area, Dryer Hookup, Washer Hookup
Lot: Few Trees, Interior Lot, Landscaped, Lrg. Backyard Grass, Sprinkler System, Subdivision
Parcel#: R1100800A01501
Parking: Driveway, Garage, Garage Door Opener, Garage Double Door, Garage Faces Front
Parking Notes: Driveway, Garage, Garage Door Opener, Garage Double D
Patio/Porch: Covered, Front Porch, Patio
Swimming Pool: Yes
Utilities: Cable Available, City Sewer, City Water, Concrete, Curbs, Individual Gas Meter, Individual Water Meter, Sidewalk, Underground Utilities
Window: Electric Shades, Window Coverings
Room Sizes
Bedroom-Primary: 17.00 x 15.00 Level - 1
Bedroom: 16.00 x 11.00 Level - 2
Bedroom: 10.00 x 11.00 Level - 2
Bedroom: 11.00 x 11.00 Level - 2
Office: 10.00 x 11.00 Level - 1
Dining Room: 15.00 x 10.00 Level - 1
Kitchen: 16.00 x 13.00 Level - 1
Breakfast Room: 12.00 x 11.00 Level - 1
Living Room: 18.00 x 19.00 Level - 1
Media Room: 19.00 x 11.00 Level - 2
Game Room: 19.00 x 13.00 Level - 2
Utility Room: 8.00 x 5.00 Level - 1
Local Schools
Elementary School: Jim Spradley
School District: Prosper ISD
Listed By / Shown By
Listed By
Agency Name: Christie's Lone Star
Agency Contact: 214-821-3336
Agent Name: Amanda Poulsen

Shown By
Agent Name: Denise Davidson
Agent Phone: (254) 644-5599
Agency Title: Kelly, Realtors

Estimate Your Payment
Estimated Payment
$ 2,011.27 per month $1,778.23 Principal & Interest $0.00 Property Tax (data not provided by mls) $233.04 Homeowner's InsuranceChange Payment Information



 The data relating to real estate for sale on this web site comes in part from the IDX of the Multiple Listing Service of NTREIS. The data on this site may not be reproduced or redistributed and is only for those individuals viewing this web site. Real estate listings held by brokerage firms other than the brokers/agents with their own information using this site are marked with the NTREIS thumbnail logo and detailed information about them includes the name of the listing broker(s).
Privacy Policy / DMCA Notice / ADA Accessibility


This site is hosted, designed and copyright
© 1994 - 2026 by
Delta Media Group, Inc. -- Patent Pending --
Agent License Information: 624153
13674 Carmenita Drive | MLS# 21197218
This single family home located at 13674 Carmenita Drive, Frisco, TX 75035 is currently listed for sale with an asking price of $799,000. This property was built in 2019 and has 4 bedrooms and 3 full and 1 partial baths with 3695 sq. ft. Carmenita Drive is located in the Miramonte Ph 3 subdivision within the Prosper ISD school district. Search Miramonte Ph 3 real estate on denisedavidson.kellyrealtors.com today.