




BEDS3
BATHS2 full
SQUARE FEET1,372
MLS#2001929
STATUSNew
PROPERTY TYPEResidential - Single Family
SUBDIVISIONPRESIDENTS PARK
SCHOOLLa Vernia Isd
Property Description
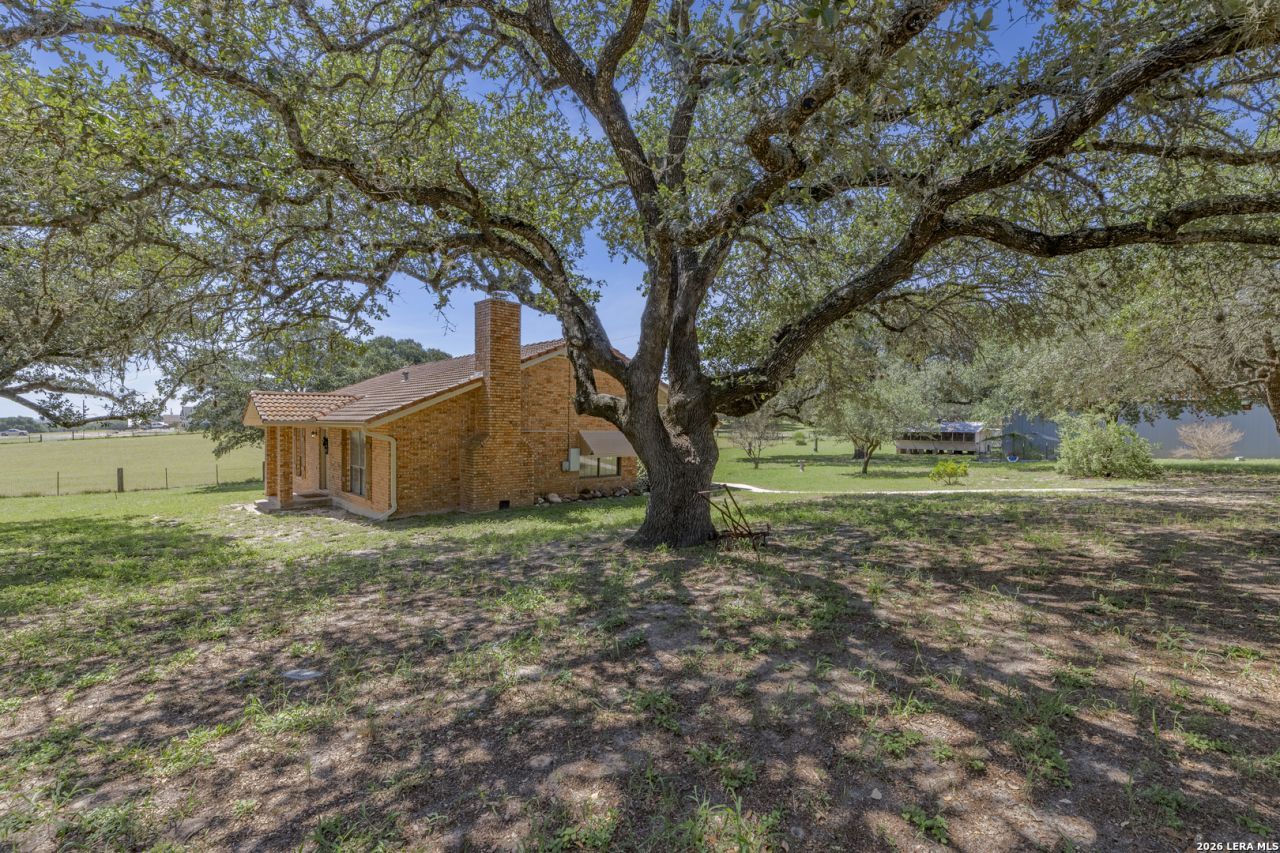
True to its namesake, 138 Big Oak Drive is a charming homestead that peeks through magnificent oaks, inviting you to embrace the peaceful, simpler life youve been longing for. The recently refreshed 3-bedroom 2-bath home has benefited from numerous additional practical improvements throughout, from plumbing updates to new appliances, lighting, fixtures, and water heater... and no carpet. The spacious living room features a grand fireplace, and every room in the house is framed by gorgeous natural views. Outside on the full-length covered patio, you can finally exhale and let the sounds of nature feed your soul, or watch deer settle in at sunset, or swap burgers and good stories on the weekends with friends and family. The back section of the property offers a barn for your horse, another for smaller animals, a chicken yard, pigeon lofts, garden area, and a covered space suitable for parking taller trucks. The detached garage has room for 2 cars and ample workspace, plus recent siding, roof, and paint. The whole property is fenced, with an electric gated entry for privacy and convenience. If youve been dreaming of the whole package- a well-maintained home with workshop, usable acreage, easy access to San Antonio, at a price thats becoming harder and harder to find in La Vernia ISD- this just might be the one!
Property Features
Property Type: Residential - Single Family
Cooling: One Central
Fenced: Yes
Fireplaces: 1
Fuel Type: Electric
Heating: Central
Home Style: One Story, Traditional
Lot Size: 2.36 Acres
Roof Type: Tile
Stories: 1.0
Taxes: $3,105
Year Built: 1987
Feature Descriptions
Builder Name: UNKNOWN
Exterior: Patio Slab, Covered Patio, Double Pane Windows, Has Gutters, Mature Trees, Wire Fence, Workshop, Cross Fenced
Exterior: Brick,4 Sides Masonry, Siding
Fireplace: One
Flooring: Saltillo Tile, Ceramic Tile
Foundation: Slab
HOA Mandatory: Voluntary
Improvements: Street Paved
Inclusions: Ceiling Fans, Chandelier, Washer Connection, Dryer Connection, Microwave Oven, Stove/Range, Smoke Alarm, Electric Water Heater, Garage Door Opener, Smooth Cooktop, Solid Counter Tops, Custom Cabinets, Private Garbage Service
Interior: One Living Area, Separate Dining Room, Shop, Utility Room Inside,1st Floor Lvl/No Steps, High Ceilings, Open Floor Plan, High Speed Internet, All Bedrooms Downstairs, Laundry Main Level
Lot: County VIew, Horses Allowed,2 - 5 Acres, Mature Trees (ext feat), Secluded, Level
Miscellaneous: No City Tax, Virtual Tour, School Bus
Neighborhood Amenities: None
Parking: Two Car Garage, Detached, Oversized
Pool/Spa: None
Supplier - Electric: GVEC
Supplier - Garbage: Private
Supplier - Sewer: Septic
Supplier - Water: SS
Tax By Multiple Counties: No
Type: Single Family Detached
Water/Sewer: Septic, Co-op Water
Windows: All Remain
Room Sizes
Bedroom 2: 10 X 12
Bedroom 3: 10 X 12
Kitchen: 10 X 15
Dining Room: 10 X 10
Living Room: 21 X 17
Local Schools
High School: La Vernia
Middle School: La Vernia
Elementary School: La Vernia
School District: La Vernia Isd
Listed By / Shown By
Listed By
Agency Name: Option One Real Estate
Agency Phone: (210) 389-5266
Shown By
Agent Name: Denise Davidson
Agent Phone: (254) 644-5599
Agency Title: Kelly, Realtors
Agency Email: info@kellyrealtors.com
Agency Text: (254) 717-6447

Estimate Your Payment
Estimated Payment
$ 1,187.61 per month $821.23 Principal & Interest $258.75 Property Tax $107.63 Homeowner's InsuranceChange Payment Information



Privacy Policy / DMCA Notice / ADA Accessibility


This site is hosted, designed and copyright
© 1994 - 2026 by
Delta Media Group, Inc. -- Patent Pending --
Agent License Information: 624153
138 Big Oak Dr | MLS# 2001929
This single family home located at 138 Big Oak Dr, Adkins, TX 78101 is currently listed for sale with an asking price of $369,000. This property was built in 1987 and has 3 bedrooms and 2 full baths with 1372 sq. ft. Big Oak Dr is located in the PRESIDENTS PARK subdivision within the La Vernia Isd school district. Search PRESIDENTS PARK real estate on denisedavidson.kellyrealtors.com today.