




BEDS4
BATHS2 full 1 partial
SQUARE FEET2,350
MLS#1948172
STATUSActive
PROPERTY TYPEResidential - Single Family
SUBDIVISIONDURANGO-ROOSEVELT
SCHOOLSan Antonio ISD
Property Description
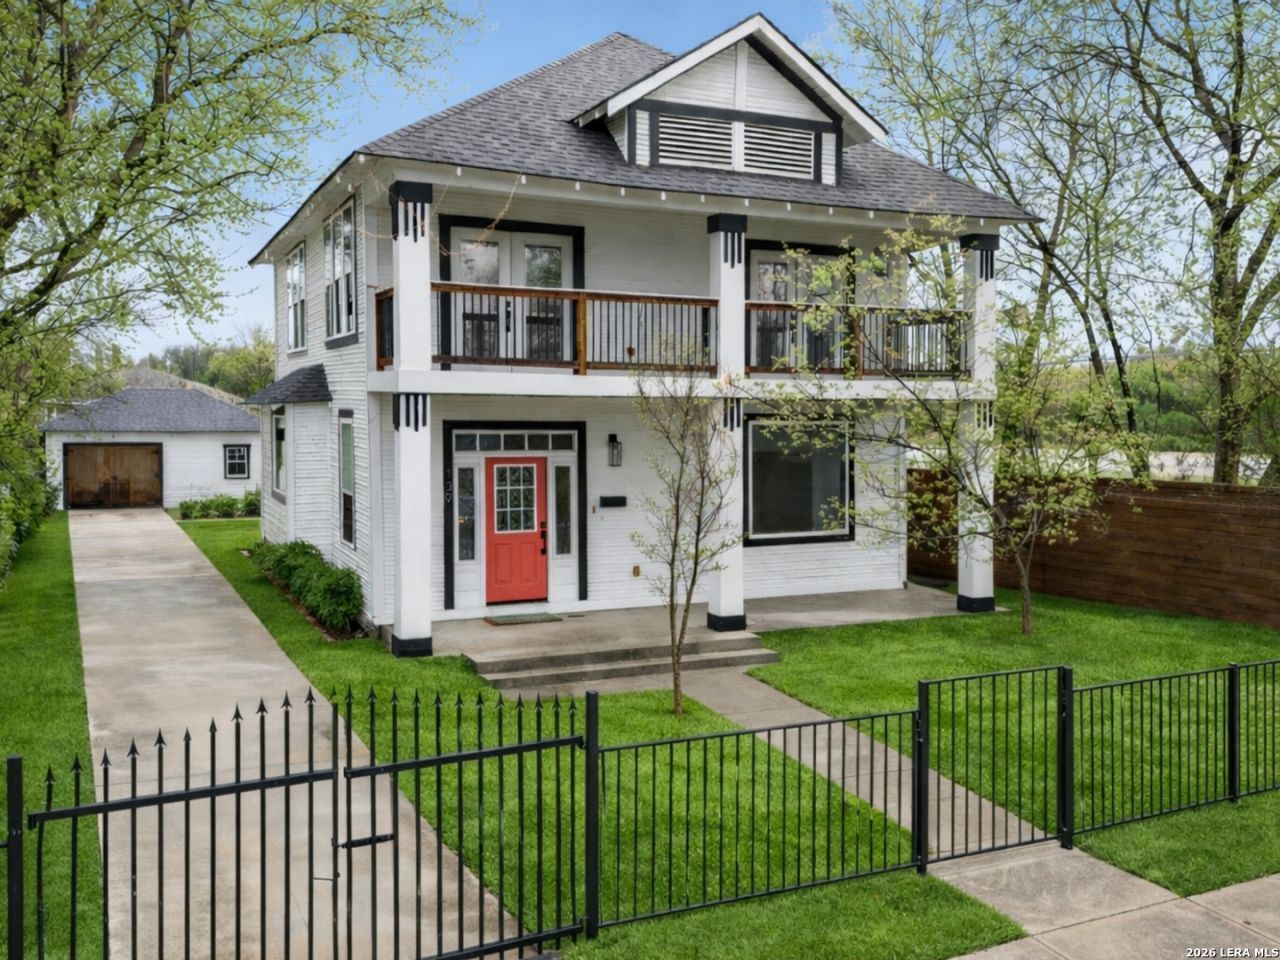
Beautifully restored 1914 historic home blending timeless character with modern updates. Enter through private wrought iron gates to a home featuring an oversized front porch and balcony, high ceilings, abundant natural light, and mostly original hardwood floors. The open floor plan includes a downstairs primary suite with spa-style bath and deck access, plus an updated kitchen with granite countertops, stainless steel appliances, and a large island. Upstairs offers three spacious bedrooms, a sitting/game room, and a balcony with downtown views. Detached two-car garage, privacy fence, tankless water heater, and major system updates. Pier-and-beam foundation work completed in 2021. Cosmetic repairs related to the foundation work have not been completed. Located minutes from the San Antonio River Walk, The Pearl, Blue Star Arts Complex, and Hemisfair Park.
Property Features
Property Type: Residential - Single Family
Cooling: One Central
Fuel Type: Electric
Heating: Heat Pump
Home Style: Two Story, Historic/Older, Victorian
Lot Size: 0.15 Acres
Roof Type: Composition
Stories: 2.0
Taxes: $11,900
Year Built: 1914
Feature Descriptions
Builder Name: Unknown
Days on Site: 136
Exterior: Siding
Flooring: Wood
HOA Mandatory: No
Improvements: Street Paved, Curbs, Street Gutters, Sidewalks, Streetlights, Fire Hydrant w/in 500
Inclusions: Washer Connection, Dryer Connection, Stove/Range, Gas Cooking, Refrigerator, Disposal, Dishwasher, Ice Maker Connection
Interior: Two Living Area, Liv/Din Combo, Game Room, High Ceilings, Open Floor Plan, Laundry Main Level, Laundry Lower Level, Laundry Room, Walk in Closets
Lot: Corner, City View
Lot Dimensions: 50x129
Neighborhood Amenities: Bike Trails
Parking: Two Car Garage, Detached, Side Entry
Pool/Spa: None
Supplier - Electric: CPS
Supplier - Gas: CPS
Supplier - Sewer: SAWS
Supplier - Water: SAWS
Tax By Multiple Counties: No
Type: Single Family Detached
Water/Sewer: City
Windows: All Remain
Room Sizes
Bedroom 2: 13 X 10
Bedroom 3: 11 X 13
Bedroom 4: 13 X 11
Kitchen: 17 X 13
Living Room: 13 X 13
Game Room: 13 X 14
Local Schools
High School: Brackenridge
Middle School: Page Middle
Elementary School: Green
School District: San Antonio ISD
Listed By / Shown By
Listed By
Agency Name: All City San Antonio Registered Series
Agency Phone: (210) 625-1459
Shown By
Agent Name: Denise Davidson
Agent Phone: (254) 644-5599
Agency Title: Kelly, Realtors
Agency Email: info@kellyrealtors.com
Agency Text: (254) 717-6447

Estimate Your Payment
Estimated Payment
$ 2,121.90 per month $999.28 Principal & Interest $991.67 Property Tax $130.96 Homeowner's InsuranceChange Payment Information



Privacy Policy / DMCA Notice / ADA Accessibility


This site is hosted, designed and copyright
© 1994 - 2026 by
Delta Media Group, Inc. -- Patent Pending --
Agent License Information: 624153
139 E Highland | MLS# 1948172
This single family home located at 139 E Highland, San Antonio, TX 78210 is currently listed for sale with an asking price of $448,999. This property was built in 1914 and has 4 bedrooms and 2 full and 1 partial baths with 2350 sq. ft. E Highland is located in the DURANGO-ROOSEVELT subdivision within the San Antonio ISD school district. Search DURANGO-ROOSEVELT real estate on denisedavidson.kellyrealtors.com today.