




BEDS5
BATHS2 full 1 partial
SQUARE FEET3,206
MLS#620003
STATUSActive
PROPERTY TYPEResidential - Single Family
SUBDIVISIONChurchill Estates Ut-14
SCHOOLNorth East ISD
Property Description
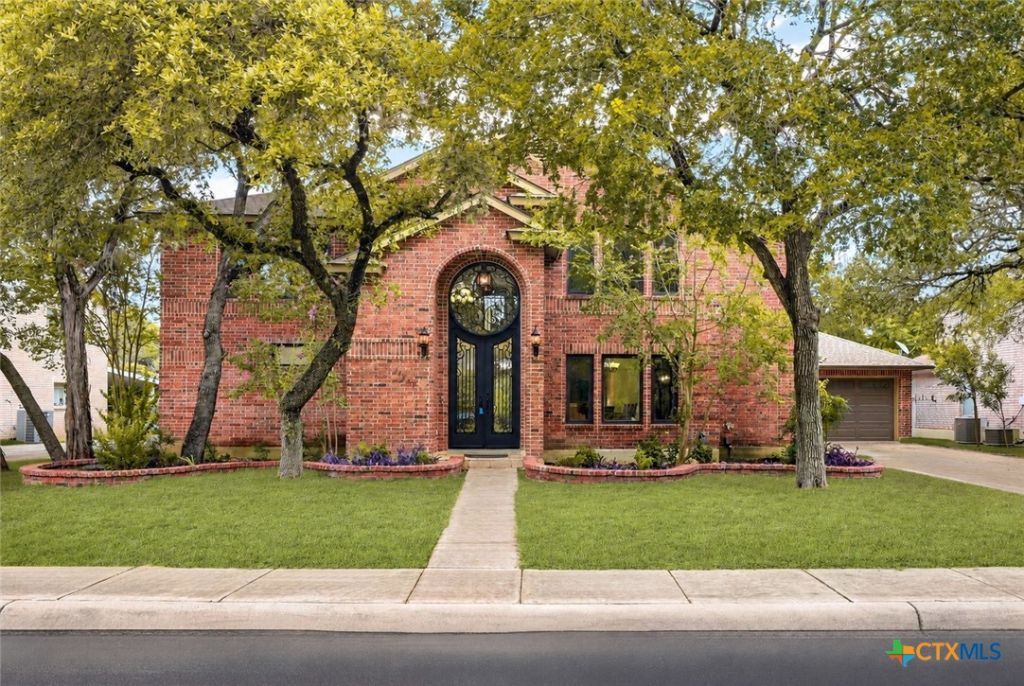
Tucked inside a gated community, this spacious two-story home offers five bedrooms, two-and-a-half baths, and multiple indoor and outdoor living spaces designed for both everyday comfort and effortless entertaining. The backyard is the true centerpiece, creating a private retreat just minutes from everything San Antonio has to offer. An expansive cedar-covered patio with skylights overlooks a pool, hot tub, tranquil koi pond with waterfall, mature oak trees, and lush tropical landscaping. The custom outdoor kitchen, complete with a wood-fired pizza oven and built-in gas grill and ceramic grill and refrigerator flows seamlessly into a comfortable outdoor living area with a large-screen TV, making it ideal for relaxed evenings, weekend gatherings, and memorable celebrations. Inside, the home offers flexible living spaces with room to gather, unwind, work, or entertain. One of the propertys most distinctive features is the beautifully finished, additional 350 square- foot climate-controlled workshop with soaring cedar ceilings, exposed beams, and skylights?an exceptional space for woodworking, fitness, art, hobbies, or a private studio. Located adjacent to the Salado Creek Greenway, the home also provides convenient access to miles of scenic walking, running, and biking trails. With generous living space, a tranquil backyard, and a setting that feels both private and connected, this is a home designed to be enjoyed every day.
Property Features
Property Type: Residential - Single Family
Cooling: Central Air, Electric, Heat Pump
Fireplaces: 1
Garage: 2
Heating: Central, Electric, Heat Pump
Home Style: Traditional
Lot Size: 0.41 Acres
Roof Type: Composition, Shingle
Stories: 2.0
Year Built: 1997
Amenities
Attic
Built-in Features
Ceiling Fan(s)
Chandelier
Dining Area
Separate/Formal Dining Room
Double Vanity
Entrance Foyer
High Ceilings
Jetted Tub
Primary Downstairs
Living/Dining Room
MultipleDining Areas
Main Level Primary
Open Floorplan
Recessed Lighting
Storage
Skylights
Smart Thermostat
Walk-In Closet(s)
Breakfast Area
Covered Patio
Outdoor Grill
Outdoor Kitchen
Porch
Patio
Private Yard
Rain Gutters
Storage
Water Feature
Feature Descriptions
Appliances: Dishwasher, Electric Range, Electric Water Heater, Disposal, Microwave, Refrigerator, Range Hood, Water Heater, Some Electric Appliances, Water Softener Owned
Body of Water: None
Community Features: Curbs, Gated, Gutter(s), Sidewalks
Days on Site: 5
Exterior: Brick
Fencing: Back Yard, Gate, Wood
Fireplace: Living Room, Stone, Wood Burning Stove
Flooring: Ceramic Tile, Wood
Formal Dining: Yes
HOA Fee: 550/ Annually
Laundry: Washer Hookup, Gas Dryer Hookup, Inside, Main Level, Laundry Room
Parcel#: 19173-001-0070
Patio/Porch: Covered, Patio, Porch
Pool: In Ground, Private, Pool Sweep
Security: yes
Security: Gated Community, Security System Owned, Controlled Access, Smoke Detector(s)
Sewer: Public Sewer
Spa: Yes
Spa: Above Ground
Swimming Pool: Yes
Utilities: Electricity Available, High Speed Internet Available, Trash Collection Public
Water: Public
Window: Double Pane Windows, Skylight(s)
Room Sizes
Bedroom: 13*13 Level - Upper
Bedroom 4: 13*17 Level - Upper
Bedroom 3: 13*11 Level - Upper
Bedroom 2: 15*15 Level - Upper
Primary Bathroom: 9*15 Level - Main
Primary Bedroom: 16*17 Level - Main
Breakfast Room/ Nook: 13*10 Level - Main
Kitchen: 13*12 Level - Main
Family Room: 19*17 Level - Upper
Dining Room: 13*13 Level - Main
Living Room: 19*24 Level - Main
Local Schools
School District: North East ISD
Listed By / Shown By
Listed By
Agency Name: Keller Williams Heritage
Agency Phone: 2104933030
Shown By
Agent Name: Denise Davidson
Agent Phone: (254) 644-5599
Agency Title: Kelly, Realtors
Agency Email: info@kellyrealtors.com
Agency Text: (254) 717-6447

Estimate Your Payment
Estimated Payment
$ 1,824.99 per month $1,613.54 Principal & Interest $0.00 Property Tax (data not provided by mls) $211.46 Homeowner's InsuranceChange Payment Information



Privacy Policy / DMCA Notice / ADA Accessibility


This site is hosted, designed and copyright
© 1994 - 2026 by
Delta Media Group, Inc. -- Patent Pending --
Agent License Information: 624153
14227 Emerald Hill Drive | MLS# 620003
This single family home located at 14227 Emerald Hill Drive, San Antonio, TX 78231 is currently listed for sale with an asking price of $725,000. This property was built in 1997 and has 5 bedrooms and 2 full and 1 partial baths with 3206 sq. ft. Emerald Hill Drive is located in the Churchill Estates Ut-14 subdivision within the North East ISD school district. Search Churchill Estates Ut-14 real estate on denisedavidson.kellyrealtors.com today.