




BEDS6
BATHS3 full
SQUARE FEET3,512
MLS#1990214
STATUSPrice Change
PROPERTY TYPEResidential - Single Family
SUBDIVISIONCAPROCK
SCHOOLComal
Property Description
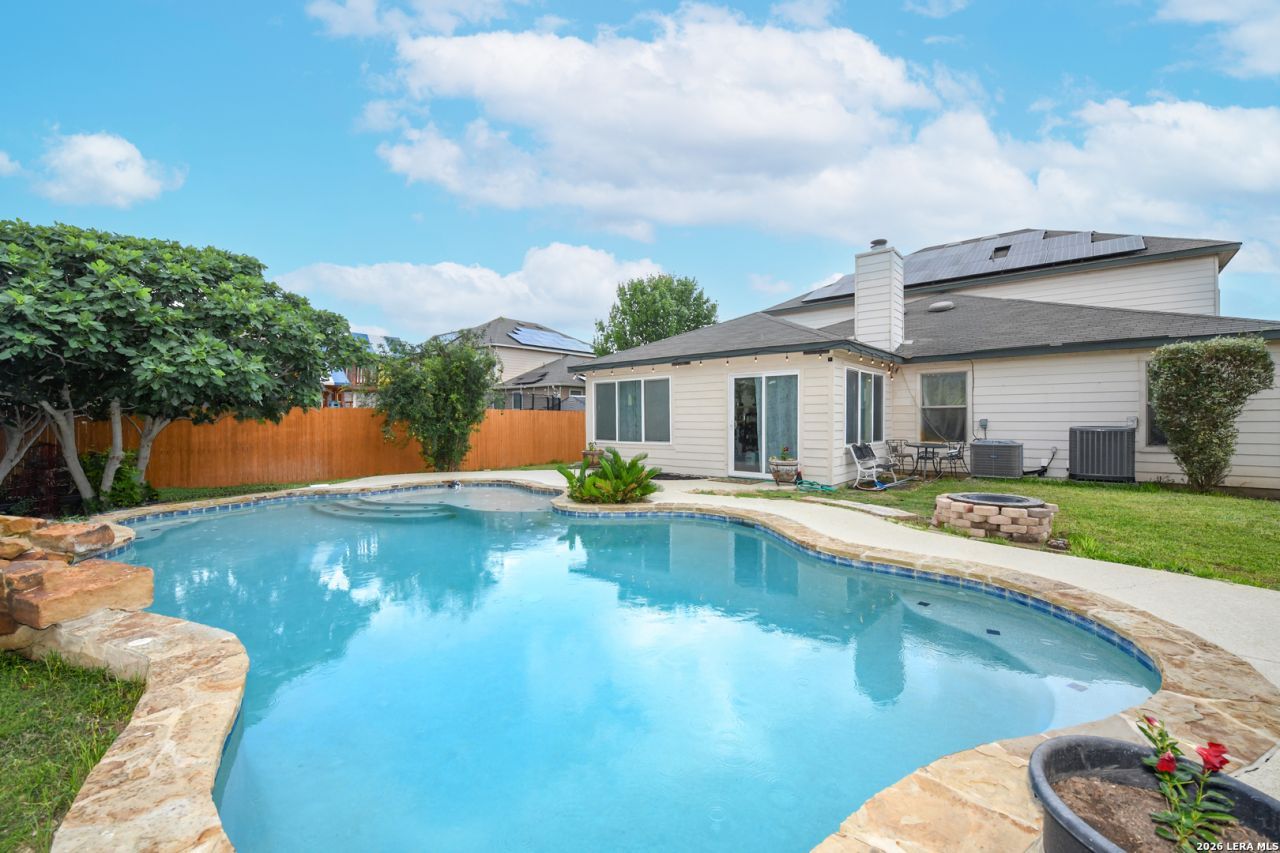
Just in time for summer! Pool parties with family and friends await you! Energy efficient home with Solar Panels. Quite possibly the only six-bedroom home around Cap Rock. Step outside and see numerous fruit-bearing trees like pomegranate, apple, pear and fig, plus an elevated planting garden for your favorite vegetables. Primary and secondary bedrooms are downstairs while four additional bedrooms are upstairs. Spacious rooms; even the closets are roomy. Guess what? No carpet to shampoo! Ring doorbell conveys. Interior security cameras do not convey. Smart-Key lock at front door. Buyer verifies schools and room measurements.
Property Features
Property Type: Residential - Single Family
Cooling: Two Central
Fenced: Yes
Fireplaces: 1
Fuel Type: Electric, Solar
Heating: Central
Home Style: Two Story, Traditional
Lot Size: 0.21 Acres
Roof Type: Composition
Stories: 2.0
Taxes: $9,893
Year Built: 2014
Feature Descriptions
Builder Name: KB HOMES
Currenty Leased: No
Days on Site: 45
Exterior: Privacy Fence, Double Pane Windows, Storage Building/Shed, Mature Trees
Exterior: Brick
Fireplace: One, Living Room
Flooring: Ceramic Tile, Vinyl
Foundation: Slab
Hoa Fee: 40/Quarterly
HOA Mandatory: Yes
HOA Name: CAP ROCK / ACQUITY MANAGEMENT
Home Faces: North
Inclusions: Ceiling Fans, Washer Connection, Dryer Connection, Cook Top, Built-In Oven, Microwave Oven, Dishwasher, Pre-Wired for Security, Electric Water Heater, Garage Door Opener, Solid Counter Tops, City Garbage service
Interior: Liv/Din Combo, Eat-In Kitchen, Island Kitchen, Walk-In Pantry, Game Room, Utility Room Inside, Secondary Bedroom Down, Open Floor Plan, Laundry Main Level, Attic - Access only
Lot Dimensions: 65 X 149
Multiple HOA: No
Neighborhood Amenities: Park/Playground
Parking: Two Car Garage, Attached
Pool/Spa: In Ground Pool, Pools Sweep
Supplier - Electric: NBU
Supplier - Garbage: NBU
Supplier - Sewer: NBU
Supplier - Water: NBU
Swimming Pool: Yes
Tax By Multiple Counties: No
Type: Single Family Detached
Water/Sewer: Water System, Sewer System, City
Windows: All Remain
Room Sizes
Bedroom 2: 12 X 12
Bedroom 3: 15 X 14
Bedroom 4: 14 X 14
Bedroom 5: 16 X 14
Kitchen: 15 X 8
Dining Room: 20 X 17
Living Room: 20 X 17
Utility Room: 8 X 6
E X try: 15 X 5
Bedroom 6: 14 X 14
Game Room: 20 X 20
Local Schools
High School: Canyon
Middle School: Canyon
Elementary School: Freiheit
School District: Comal
Listed By / Shown By
Listed By
Agency Name: Dillingham & Toone Real Estate
Agency Phone: (210) 504-4800
Shown By
Agent Name: Denise Davidson
Agent Phone: (254) 644-5599
Agency Title: Kelly, Realtors
Agency Email: info@kellyrealtors.com
Agency Text: (254) 717-6447

Estimate Your Payment
Estimated Payment
$ 2,332.24 per month $1,333.11 Principal & Interest $824.42 Property Tax $174.71 Homeowner's InsuranceChange Payment Information



Privacy Policy / DMCA Notice / ADA Accessibility


This site is hosted, designed and copyright
© 1994 - 2026 by
Delta Media Group, Inc. -- Patent Pending --
Agent License Information: 624153
1428 Jericho Rdg | MLS# 1990214
This single family home located at 1428 Jericho Rdg, New Braunfels, TX 78130 is currently listed for sale with an asking price of $599,000. This property was built in 2014 and has 6 bedrooms and 3 full baths with 3512 sq. ft. Jericho Rdg is located in the CAPROCK subdivision within the Comal school district. Search CAPROCK real estate on denisedavidson.kellyrealtors.com today.