




BEDS4
BATHS2 full 1 partial
SQUARE FEET3,105
MLS#1966546
STATUSPending
PROPERTY TYPEResidential - Single Family
SUBDIVISIONCAPROCK
SCHOOLComal
Property Description
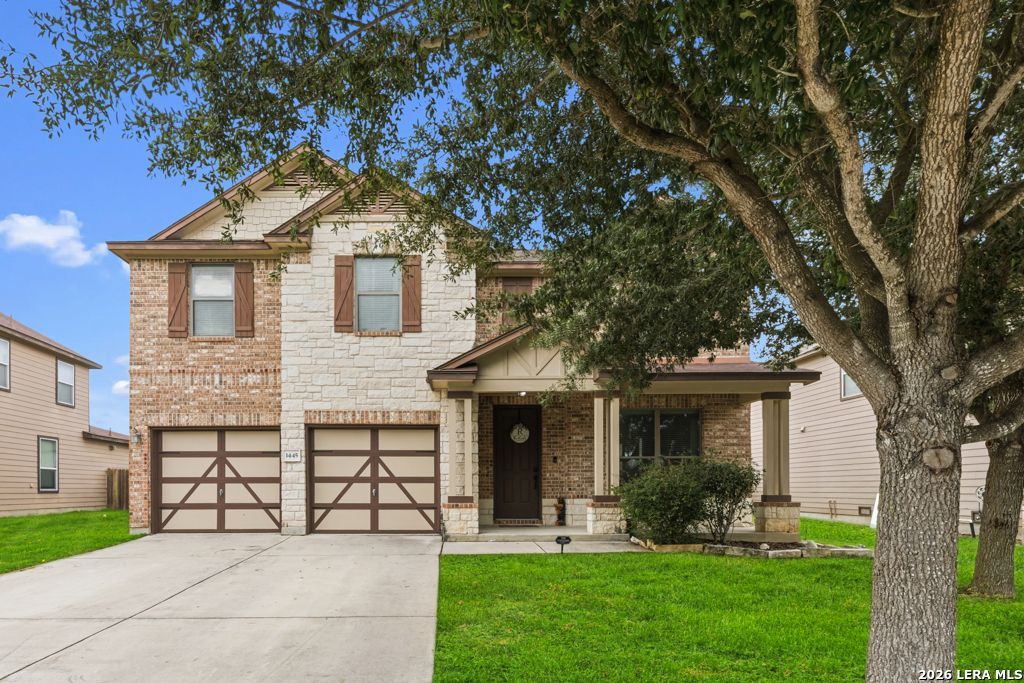
Rare oversized lot within New Braunfels city limits! Situated on nearly one-third of an acre, this well-maintained two-story home offers more than 3,000 square feet of living space with fresh interior paint and new carpet installed in 2024. The spacious floor plan welcomes you with a flexible front living or office space, followed by a formal dining area that leads into the spacious kitchen overlooking the main living room and expansive backyard. Upstairs, all four bedrooms are thoughtfully positioned, including the oversized primary suite featuring dual vanities, a garden tub, walk-in shower, and a deep walk-in closet. A second upstairs living area adds even more versatility for a game room, media space, or family lounge. Step outside to enjoy the covered patio and massive backyard with endless possibilities for entertaining, play, or future customization. If space is what youre looking for, 1445 Jordan Crossing delivers
Property Features
Property Type: Residential - Single Family
Cooling: Two Central
Fuel Type: Electric
Heating: Central
Home Style: Two Story, Traditional, Texas Hill Country
Lot Size: 0.33 Acres
Roof Type: Composition
Stories: 2.0
Taxes: $7,153
Year Built: 2012
Feature Descriptions
Builder Name: KB Homes
Days on Site: 71
Exterior: Brick, Siding, Cement Fiber
Flooring: Carpeting, Ceramic Tile, Wood
Foundation: Slab
Hoa Fee: 72.6/Quarterly
HOA Mandatory: Yes
HOA Name: CAPROCK HOA
Inclusions: Ceiling Fans, Washer Connection, Dryer Connection, Microwave Oven, Stove/Range, Disposal, Dishwasher, Ice Maker Connection
Interior: Two Living Area, Separate Dining Room, Eat-In Kitchen, Island Kitchen, Breakfast Bar, Study/Library, Utility Room Inside, All Bedrooms Upstairs, Open Floor Plan
Lot: 1/2-1 Acre, Level
Multiple HOA: No
Neighborhood Amenities: None
Parking: Two Car Garage
Pool/Spa: None
Tax By Multiple Counties: No
Type: Single Family Detached
Water/Sewer: City
Windows: Some Remain
Room Sizes
Bedroom 2: 10 X 12
Bedroom 3: 11 X 17
Bedroom 4: 12 X 16
Kitchen: 12 X 16
Breakfast Room: 8 X 12
Dining Room: 13 X 18
Living Room: 11 X 13
Family Room: 19 X 18
Utility Room: 6 X 6
E X try: 8 X 12
Local Schools
High School: Canyon
Middle School: Canyon
Elementary School: Farias-Spitzer
School District: Comal
Listed By / Shown By
Listed By
Agency Name: Real Broker, LLC
Agency Phone: (855) 450-0442
Shown By
Agent Name: Denise Davidson
Agent Phone: (254) 644-5599
Agency Title: Kelly, Realtors
Agency Email: info@kellyrealtors.com
Agency Text: (254) 717-6447

Estimate Your Payment
Estimated Payment
$ 1,602.72 per month $890.00 Principal & Interest $596.08 Property Tax $116.64 Homeowner's InsuranceChange Payment Information



Privacy Policy / DMCA Notice / ADA Accessibility


This site is hosted, designed and copyright
© 1994 - 2026 by
Delta Media Group, Inc. -- Patent Pending --
Agent License Information: 624153
1445 Jordan Xing | MLS# 1966546
This single family home located at 1445 Jordan Xing, New Braunfels, TX 78130 is currently listed for sale with an asking price of $399,900. This property was built in 2012 and has 4 bedrooms and 2 full and 1 partial baths with 3105 sq. ft. Jordan Xing is located in the CAPROCK subdivision within the Comal school district. Search CAPROCK real estate on denisedavidson.kellyrealtors.com today.