




BEDS5
BATHS3 full 1 partial
SQUARE FEET4,922
MLS#2002667
STATUSNew
PROPERTY TYPEResidential - Single Family
SUBDIVISIONIRON HORSE CANYON
SCHOOLNorthside
Property Description
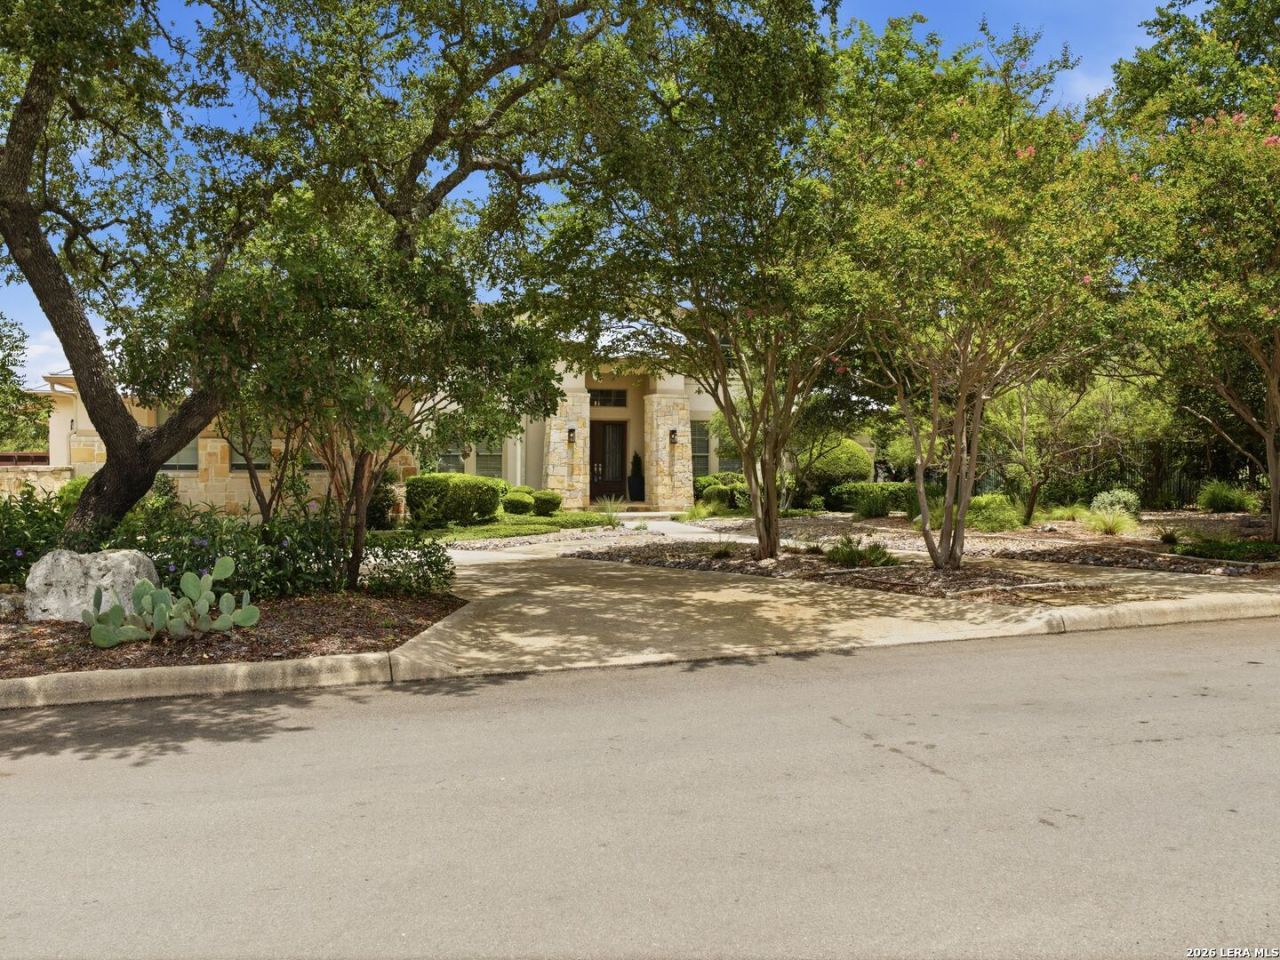
Welcome to your private Texas Hill Country retreat in the prestigious gated community of Iron Horse Canyon. Situated on 1.17 acres and spanning an impressive 4,927 square feet, this striking contemporary home showcases timeless stucco and stone architecture, a standing-seam metal roof, and breathtaking panoramic views as it backs directly to Government Canyon State Natural Area. A grand foyer with a candle-style chandelier and rich hardwood floors sets the tone for the home. The elegant dining room is complemented by a butlers pantry with a dry bar and glass-front cabinetry, leading seamlessly into the gourmet kitchen featuring granite counters, a stone backsplash, Wolf six-burner gas range, paneled refrigerator, expansive island with breakfast bar, breakfast nook, and abundant workspace. The kitchen opens to a spacious family room with custom built-ins, a stone gas-start fireplace, and corner-to-corner windows framing spectacular canyon and Hill Country views. A handsome study with coffered ceilings and custom built-ins sits opposite the formal living room, creating refined spaces for work and entertaining. The privately situated primary suite offers tray ceilings, covered porch access, custom cabinetry, and sweeping views, while the spa-inspired bath features updated quartz vanities, a soaking tub, tiled shower, private water closet, and an oversized walk-in closet. Upstairs are four spacious bedrooms, two full baths, a game room, and a balcony overlooking Government Canyon. Outside, enjoy a park-like backyard with a large deck, putting green, fire pit, pavilion, and Keith Zars pool with waterfall and spa. A workout room, auxiliary kitchen, mudroom, laundry room, oversized epoxy-floor garage, and circular drive complete this exceptional Hill Country residence.
Property Features
Property Type: Residential - Single Family
Cooling: Two Central
Fenced: Yes
Fireplaces: 1
Fuel Type: Natural Gas
Heating: Central,2 Units
Home Style: Two Story, Traditional
Lot Size: 1.17 Acres
Roof Type: Metal
Stories: 2.0
Taxes: $21,908
Year Built: 2006
Feature Descriptions
Builder Name: MANN CUSTOM HOMES
Currenty Leased: No
Energy Efficient: Programmable Thermostat, Double Pane Windows
Exterior: 4 Sides Masonry, Stucco, Rock/Stone Veneer
Exterior: Patio Slab, Covered Patio, Deck/Balcony, Wrought Iron Fence, Double Pane Windows, Has Gutters, Special Yard Lighting, Mature Trees
Fireplace: One, Living Room, Wood Burning
Flooring: Wood
Foundation: Slab
Hoa Fee: 151/Quarterly
HOA Mandatory: Yes
HOA Name: IRON HORSE CANYON HOA
Home Faces: South
Hot Tub: Yes
Improvements: Street Paved, Curbs, Fire Hydrant w/in 500,Asphalt, City Street
Inclusions: Ceiling Fans, Washer Connection, Dryer Connection, Microwave Oven, Stove/Range, Gas Cooking, Refrigerator, Disposal, Dishwasher, Ice Maker Connection, Vent Fan, Smoke Alarm, Security System (Owned), Pre-Wired for Security, Gas Water Heater, Garage Door Opener, Solid Coun
Interior: Three Living Area, Separate Dining Room, Eat-In Kitchen, Two Eating Areas, Island Kitchen, Utility Room Inside,1st Floor Lvl/No Steps, High Ceilings, Open Floor Plan, Cable TV Available, High Speed Internet, Laundry Main Level, Laundry Room, Walk in Closets
Lot: On Greenbelt, Irregular,1 - 2 Acres, Mature Trees (ext feat), Gently Rolling
Miscellaneous: None/not applicable
Multiple HOA: No
Neighborhood Amenities: Pool, Clubhouse
Parking: Two Car Garage, Attached, Side Entry
Pool/Spa: In Ground Pool, Hot Tub, Pool is Heated
Security: yes
Supplier - Electric: CPS
Supplier - Garbage: PRIVATE
Supplier - Gas: GREY FOREST
Supplier - Sewer: SEPTIC
Supplier - Water: SAWS
Swimming Pool: Yes
Tax By Multiple Counties: No
Type: Single Family Detached
Water/Sewer: Water System
Windows: Some Remain
Room Sizes
Bedroom 2: 12 X 10
Bedroom 3: 13 X 11
Bedroom 4: 15 X 13
Bedroom 5: 14 X 12
Kitchen: 14 X 13
Breakfast Room: 12 X 12
Dining Room: 14 X 14
Living Room: 15 X 13
Family Room: 21 X 21
Utility Room: 15 X 12
Study/Office: 12 X 10
E X try: 13 X 9
Game Room: 15 X 14
Balcony: 15 X 6
Local Schools
High School: O'Connor
Middle School: Jefferson Jr High
Elementary School: Charles Kuentz
School District: Northside
Listed By / Shown By
Listed By
Agency Name: Kuper Sothebys Intl Realty
Agency Phone: (210) 822-8602
Shown By
Agent Name: Denise Davidson
Agent Phone: (254) 644-5599
Agency Title: Kelly, Realtors
Agency Email: info@kellyrealtors.com
Agency Text: (254) 717-6447

Estimate Your Payment
Estimated Payment
$ 5,098.07 per month $2,893.24 Principal & Interest $1,825.67 Property Tax $379.17 Homeowner's InsuranceChange Payment Information



Privacy Policy / DMCA Notice / ADA Accessibility


This site is hosted, designed and copyright
© 1994 - 2026 by
Delta Media Group, Inc. -- Patent Pending --
Agent License Information: 624153
14508 Iron Horse Way | MLS# 2002667
This single family home located at 14508 Iron Horse Way, Helotes, TX 78023 is currently listed for sale with an asking price of $1,299,999. This property was built in 2006 and has 5 bedrooms and 3 full and 1 partial baths with 4922 sq. ft. Iron Horse Way is located in the IRON HORSE CANYON subdivision within the Northside school district. Search IRON HORSE CANYON real estate on denisedavidson.kellyrealtors.com today.