




BEDS3
BATHS2 full 1 partial
SQUARE FEET2,744
MLS#1994813
STATUSActive
PROPERTY TYPEResidential - Single Family
SUBDIVISIONCaprock
SCHOOLComal
Property Description
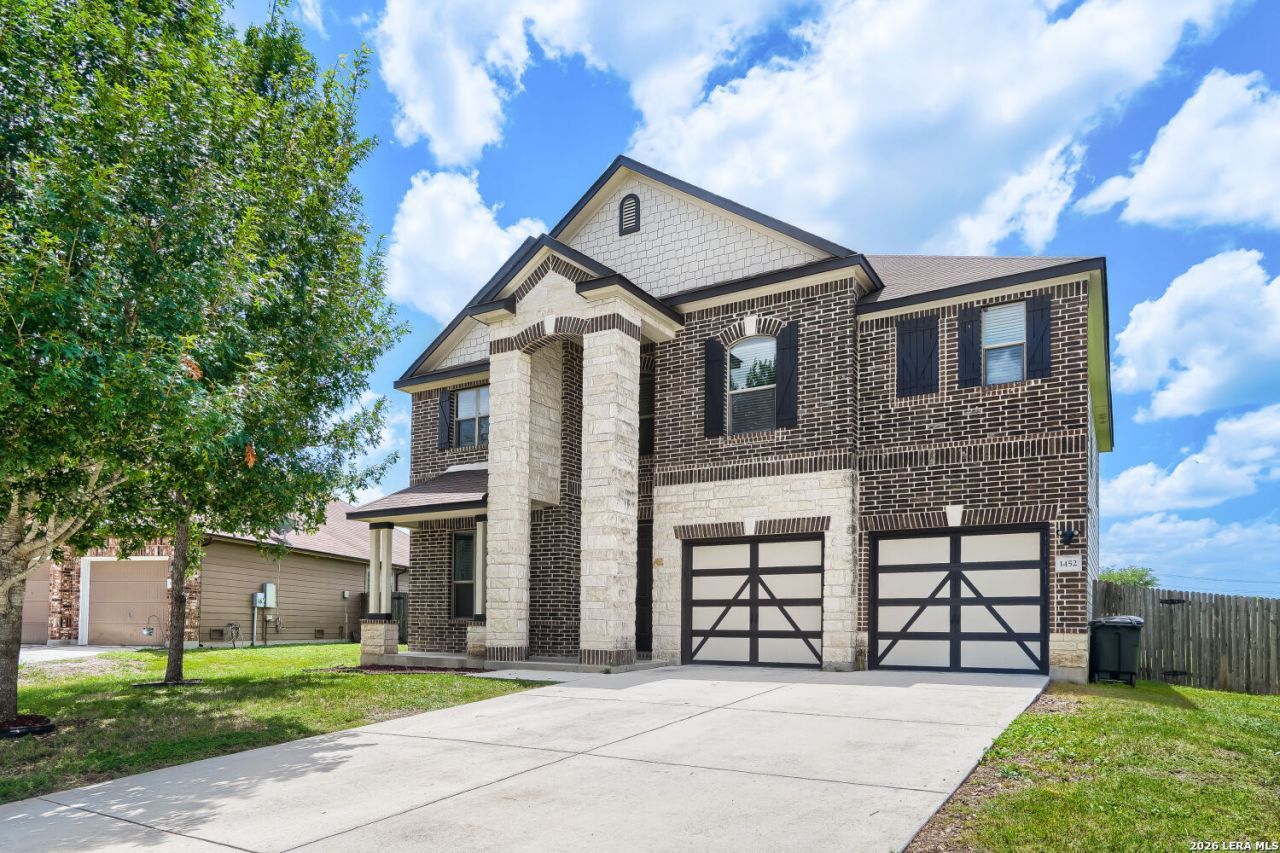
Seller will assist with closing costs or rate buy down through a preferred lender. Beautifully maintained home in the heart of New Braunfels featuring a spacious 3bed, 2.5bath layout and thoughtful upgrades throughout. Step inside through the 8 entry door to soaring ceilings and luxury vinyl plank flooring across the main level and all bathrooms. The first floor includes a private office, formal dining room, and a large living area perfect for gatherings. The gourmet kitchen offers granite countertops, double ovens, and an electric cooktop, with both a breakfast room and formal dining for flexible entertaining. The luxurious primary suite includes a private sitting room, dualvanity bath, separate shower, soaking tub, and walkin closet. Upstairs features a massive second living area, two generous bedrooms, and a full bath. Enjoy easy access to local shops, schools, and major highways, plus an oversized 2car garage.
Property Features
Property Type: Residential - Single Family
Cooling: One Central
Fuel Type: Electric
Heating: Central
Home Style: Two Story
Lot Size: 0.23 Acres
Roof Type: Composition
Stories: 2.0
Taxes: $6,489
Year Built: 2015
Feature Descriptions
Builder Name: KB Home
Days on Site: 31
Exterior: Brick, Stone/Rock, Cement Fiber
Flooring: Carpeting, Laminate
Foundation: Slab
Hoa Fee: 75/Quarterly
HOA Mandatory: Yes
HOA Name: CAPROCK HOMEOWNERS ASSOCIATION INC
Home Faces: East
Inclusions: Ceiling Fans, Chandelier, Washer Connection, Dryer Connection, Cook Top, Built-In Oven, Self-Cleaning Oven, Disposal, Dishwasher, Ice Maker Connection, Water Softener (owned), Electric Water Heater, Garage Door Opener, Solid Counter Tops, Double Ovens
Interior: Two Living Area, Separate Dining Room, Eat-In Kitchen, Two Eating Areas, Island Kitchen, Study/Library, Game Room, Utility Room Inside, All Bedrooms Upstairs, High Ceilings, Open Floor Plan, Laundry Main Level, Laundry Room, Walk in Closets, Attic - Access only
Multiple HOA: No
Neighborhood Amenities: None
Parking: Two Car Garage
Pool/Spa: None
Tax By Multiple Counties: No
Type: Single Family Detached
Water/Sewer: Water System, City
Windows: All Remain
Room Sizes
Bedroom 2: 15 X 9
Bedroom 3: 14 X 10
Kitchen: 14 X 13
Dining Room: 11 X 10
Family Room: 16 X 15
E X try: 12 X 19
Additional Primary Bedroom: 12 X 11
Local Schools
High School: Canyon
Middle School: Canyon
Elementary School: Farias-Spitzer
School District: Comal
Listed By / Shown By
Listed By
Agency Name: Keller Williams Realty
Agency Phone: (512) 448-4111
Shown By
Agent Name: Denise Davidson
Agent Phone: (254) 644-5599
Agency Title: Kelly, Realtors
Agency Email: info@kellyrealtors.com
Agency Text: (254) 717-6447

Estimate Your Payment
Estimated Payment
$ 1,346.26 per month $712.18 Principal & Interest $540.75 Property Tax $93.33 Homeowner's InsuranceChange Payment Information



Privacy Policy / DMCA Notice / ADA Accessibility


This site is hosted, designed and copyright
© 1994 - 2026 by
Delta Media Group, Inc. -- Patent Pending --
Agent License Information: 624153
1452 Astor Crk | MLS# 1994813
This single family home located at 1452 Astor Crk, New Braunfels, TX 78130 is currently listed for sale with an asking price of $320,000. This property was built in 2015 and has 3 bedrooms and 2 full and 1 partial baths with 2744 sq. ft. Astor Crk is located in the Caprock subdivision within the Comal school district. Search Caprock real estate on denisedavidson.kellyrealtors.com today.