




BEDS4
BATHS3 full
SQUARE FEET2,175
MLS#21336135
STATUSActive
PROPERTY TYPEResidential - Single Family
SUBDIVISIONLockwood
SCHOOLStephenville ISD
Property Description
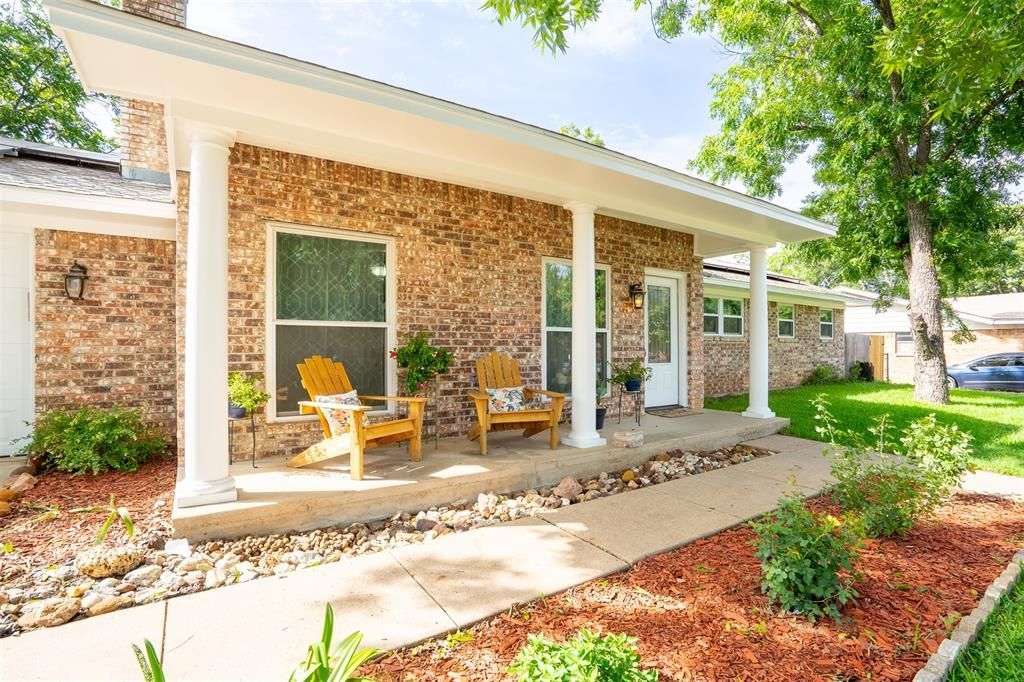
Welcome home to this beautifully updated 4-bedroom, 3-bath brick home offering 2,175sf on a generous 0.269-acre tree-shaded lot in one of Stephenville’s established neighborhoods. With two primary suites, this flexible floor plan is ideal for multigenerational living, guests, college students, or anyone needing extra privacy.Step inside to discover spacious rooms, abundant natural light, and new vinyl plank flooring. The inviting living room centers around a classic brick wood-burning fireplace accented by handsome picture-frame wall paneling, creating a warm gathering space. The kitchen features granite countertops, stainless steel appliances, abundant cabinetry, and generous workspace. The refrigerator, washer, and dryer convey, and the separate utility room adds convenience.The primary suite offers double sinks, a walk-in shower, and walk-in closet. The second private suite also includes a walk-in shower and walk-in closet, making it ideal as a mother-in-law suite, guest quarters, game room, hobby space, or home office. The updated hall bath features both a soaking tub and separate shower.Enjoy relaxing on the welcoming covered front porch or entertaining beneath the oversized covered back patio that extends to an open patio. Mature shade trees, attractive landscaping, a wood privacy fence, and a storage building complete the backyard.New vinyl plank flooring, hot water heater, and micro-vent; plus, newer refrigerator, dishwasher, and washing machine. Major updates in 2016 include new windows, roof, gable siding, and front door. Energy-efficient solar panels, installed about three years ago, have dramatically reduced electric costs, with owners often paying only the Oncor delivery fee while building utility credits.Conveniently located just minutes from Tarleton State University, schools, shopping, dining, and historic downtown Stephenville, this move-in ready home offers comfort, flexibility, energy efficiency, and an outstanding location.
Property Features
Property Type: Residential - Single Family
Cooling: Ceiling Fan(s), Central Air, Electric
Fireplaces: 1
Garage: 2 car attached
Heating: Central, Electric, Heat Pump
Lot Size: 0.27 Acres
Roof Type: Composition
Year Built: 1977
Amenities
Built-in Features
Cable TV Available
Decorative Lighting
Eat-in Kitchen
Granite Counters
High Speed Internet Available
In-Law Suite Floorplan
Walk-In Closet(s)
Second Primary Bedroom
Feature Descriptions
Appliances: Dishwasher, Disposal, Electric Range, Electric Water Heater, Water Softener
Days on Site: 1
Exclusions: Most furnishings negotiable. Stays; Fridge, washer and dryer
Exterior: Brick
Fencing: Privacy, Wood
Fireplace: Brick, Living Room, Wood Burning
Flooring: Luxury Vinyl Plank
Laundry: Electric Dryer Hookup, Utility Room, Full Size W/D Area, Washer Hookup
Lot: Few Trees, Interior Lot
Parcel#: R000032458
Parking: Driveway, Garage, Garage Door Opener, Off Street
Parking Notes: Driveway, Garage, Garage Door Opener, Off Street
Patio/Porch: Covered, Front Porch, Patio, Rear Porch
Utilities: Asphalt, Cable Available, City Sewer, City Water, Curbs, Overhead Utilities
Room Sizes
Bedroom-Primary: 13.00 x 18.00 Level - 1
Bedroom-2nd Primary: 18.00 x 15.00 Level - 1
Bedroom: 11.00 x 13.00 Level - 1
Bedroom: 11.00 x 12.00 Level - 1
Kitchen: 9.00 x 13.00 Level - 1
Utility Room: 7.00 x 12.00 Level - 1
Living Room: 16.00 x 17.00 Level - 1
Dining Room: 8.00 x 9.00 Level - 1
Local Schools
Elementary School: Central
School District: Stephenville ISD
Listed By / Shown By
Listed By
Agency Name: HOLLAND HOME & LAND REALTY
Agency Contact: 254-396-1504
Agent Name: Joyce Holland

Shown By
Agent Name: Denise Davidson
Agent Phone: (254) 644-5599
Agency Title: Kelly, Realtors

Estimate Your Payment
Estimated Payment
$ 1,044.65 per month $923.61 Principal & Interest $0.00 Property Tax (data not provided by mls) $121.04 Homeowner's InsuranceChange Payment Information



 The data relating to real estate for sale on this web site comes in part from the IDX of the Multiple Listing Service of NTREIS. The data on this site may not be reproduced or redistributed and is only for those individuals viewing this web site. Real estate listings held by brokerage firms other than the brokers/agents with their own information using this site are marked with the NTREIS thumbnail logo and detailed information about them includes the name of the listing broker(s).
Privacy Policy / DMCA Notice / ADA Accessibility


This site is hosted, designed and copyright
© 1994 - 2026 by
Delta Media Group, Inc. -- Patent Pending --
Agent License Information: 624153
1479 Lockwood Street | MLS# 21336135
This single family home located at 1479 Lockwood Street, Stephenville, TX 76401 is currently listed for sale with an asking price of $415,000. This property was built in 1977 and has 4 bedrooms and 3 full baths with 2175 sq. ft. Lockwood Street is located in the Lockwood subdivision within the Stephenville ISD school district. Search Lockwood real estate on denisedavidson.kellyrealtors.com today.