




BEDS4
BATHS4 full
SQUARE FEET3,569
MLS#21297648
STATUSActive Option Contract
PROPERTY TYPEResidential - Single Family
SUBDIVISIONSpring Hill Ph I
SCHOOLMcKinney ISD
Property Description
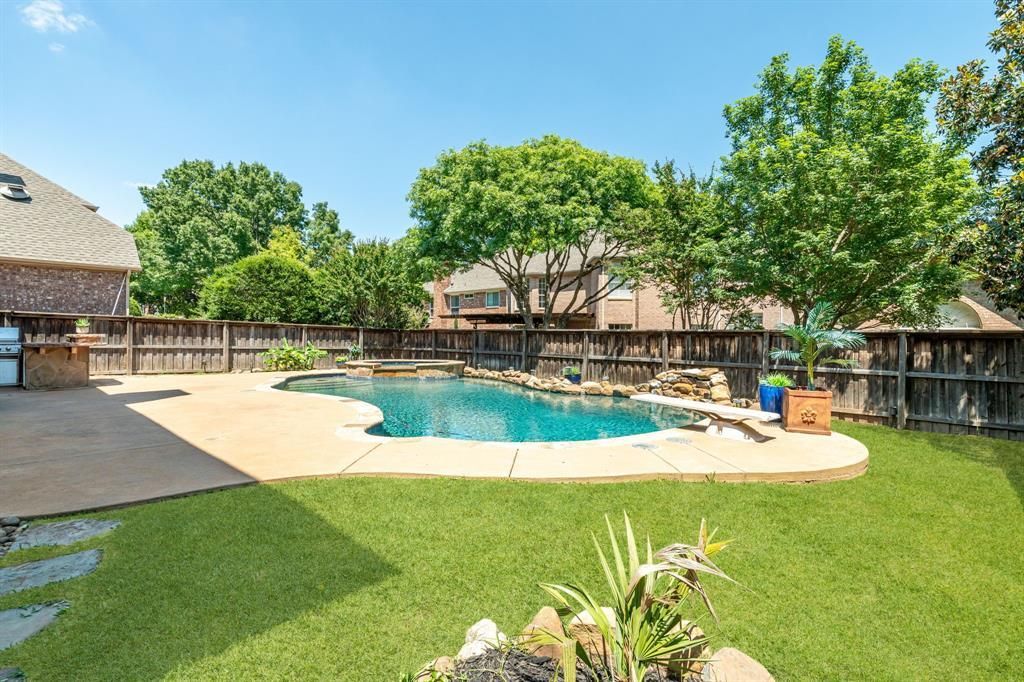
Welcome home to this stunning 4 bedroom, 4 bathroom home in the Spring Hill neighborhood within McKinney’s acclaimed Stonebridge Ranch community. Offering 3,567 square feet of beautifully designed living space, a sparkling pool and spa, and a seamless blend of elegance and comfort, this home has it all. From the moment you enter through the decorative steel front door, you are greeted by stacked formals providing flexible living and entertaining space. The open floor plan flows into the main living area featuring a fireplace, rich wood flooring, crown molding, and a wall of windows that fills the home with natural light. The living room opens to the breakfast area and chef inspired kitchen complete with a large center island, ample cabinetry, gas cooktop, and wine fridge. The main level also includes a private guest bedroom and full bath, ideal for visitors or a home office. Upstairs, a spacious game room offers the perfect secondary living space. Two additional bedrooms are connected by a Jack and Jill bath, each with its own sink and walk in closet. One upstairs bedroom also features a walk out attic for added storage. The step down primary retreat is a true sanctuary with a double sided fireplace opening to a flexible bonus space perfect for a workout area, office, reading nook, or dressing room. The luxurious primary bath offers two large walk in closets. A 3 car garage provides generous storage and parking. Step outside to your private backyard oasis featuring a pool and spa with a waterfall, diving board, and built in outdoor kitchen perfect for entertaining. Additional highlights include an abundance of closets and storage, fresh paint, updated carpet in the game room and downstairs bedroom, downstairs HVAC replaced in 2025, and two hot water heaters updated in 2021.
Property Features
Property Type: Residential - Single Family
Cooling: Central Air
Fireplaces: 2
Garage: 3 car attached
Heating: Central
Home Style: Traditional
Lot Size: 0.15 Acres
Roof Type: Composition
Year Built: 1996
Amenities
Built-in Wine Cooler
Decorative Lighting
Eat-in Kitchen
Granite Counters
High Speed Internet Available
Kitchen Island
Open Floorplan
Walk-In Closet(s)
Barbecue
Outdoor Kitchen
Feature Descriptions
Appliances: Dishwasher, Gas Water Heater
Days on Site: 44
Exterior: Brick
Fencing: Wood
Fireplace: Family Room, Gas Logs, Primary Bedroom, See Through Fireplace
Flooring: Carpet, Tile, Wood
HOA Fee: 1053/ Annually
Lot: Interior Lot, Landscaped, Sprinkler System, Subdivision
Parcel#: R247300B00701
Parking: Driveway, Garage, Garage Double Door, Garage Faces Front
Parking Notes: Driveway, Garage, Garage Double Door, Garage Faces Fr
Pool: Diving Board, Heated, In Ground, Outdoor Pool, Pool/Spa Combo, Water Feature
Swimming Pool: Yes
Utilities: Cable Available, City Sewer, City Water, Curbs, Natural Gas Available, Sidewalk
Room Sizes
Bedroom: 15.00 x 12.00 Level - 1
Living Room: 13.00 x 12.00 Level - 1
Kitchen: 15.00 x 10.00 Level - 1
Breakfast Room: 13.00 x 10.00 Level - 1
Dining Room: 13.00 x 12.00 Level - 1
Utility Room: 8.00 x 7.00 Level - 1
Game Room: 15.00 x 15.00 Level - 2
Bedroom-Primary: 19.00 x 15.00 Level - 2
Bedroom: 13.00 x 13.00 Level - 2
Bedroom: 12.00 x 13.00 Level - 2
Family Room: 20.00 x 15.00 Level - 1
Office: 13.00 x 11.00 Level - 2
Local Schools
Elementary School: Glenoaks
School District: McKinney ISD
Listed By / Shown By
Listed By
Agency Name: Keller Williams NO. Collin Cty
Agency Contact: 972-562-8883
Agent Name: Jane Clark

Shown By
Agent Name: Denise Davidson
Agent Phone: (254) 644-5599
Agency Title: Kelly, Realtors

Estimate Your Payment
Estimated Payment
$ 1,507.82 per month $1,333.11 Principal & Interest $0.00 Property Tax (data not provided by mls) $174.71 Homeowner's InsuranceChange Payment Information



 The data relating to real estate for sale on this web site comes in part from the IDX of the Multiple Listing Service of NTREIS. The data on this site may not be reproduced or redistributed and is only for those individuals viewing this web site. Real estate listings held by brokerage firms other than the brokers/agents with their own information using this site are marked with the NTREIS thumbnail logo and detailed information about them includes the name of the listing broker(s).
Privacy Policy / DMCA Notice / ADA Accessibility


This site is hosted, designed and copyright
© 1994 - 2026 by
Delta Media Group, Inc. -- Patent Pending --
Agent License Information: 624153
1511 Hunters Creek Drive | MLS# 21297648
This single family home located at 1511 Hunters Creek Drive, McKinney, TX 75072 is currently listed for sale with an asking price of $599,000. This property was built in 1996 and has 4 bedrooms and 4 full baths with 3569 sq. ft. Hunters Creek Drive is located in the Spring Hill Ph I subdivision within the McKinney ISD school district. Search Spring Hill Ph I real estate on denisedavidson.kellyrealtors.com today.