




BEDS3
BATHS2 full
SQUARE FEET1,358
MLS#1992021
STATUSPrice Change
PROPERTY TYPEResidential - Single Family
SUBDIVISIONLOS ANGELES HEIGHTS
SCHOOLSan Antonio ISD
Property Description
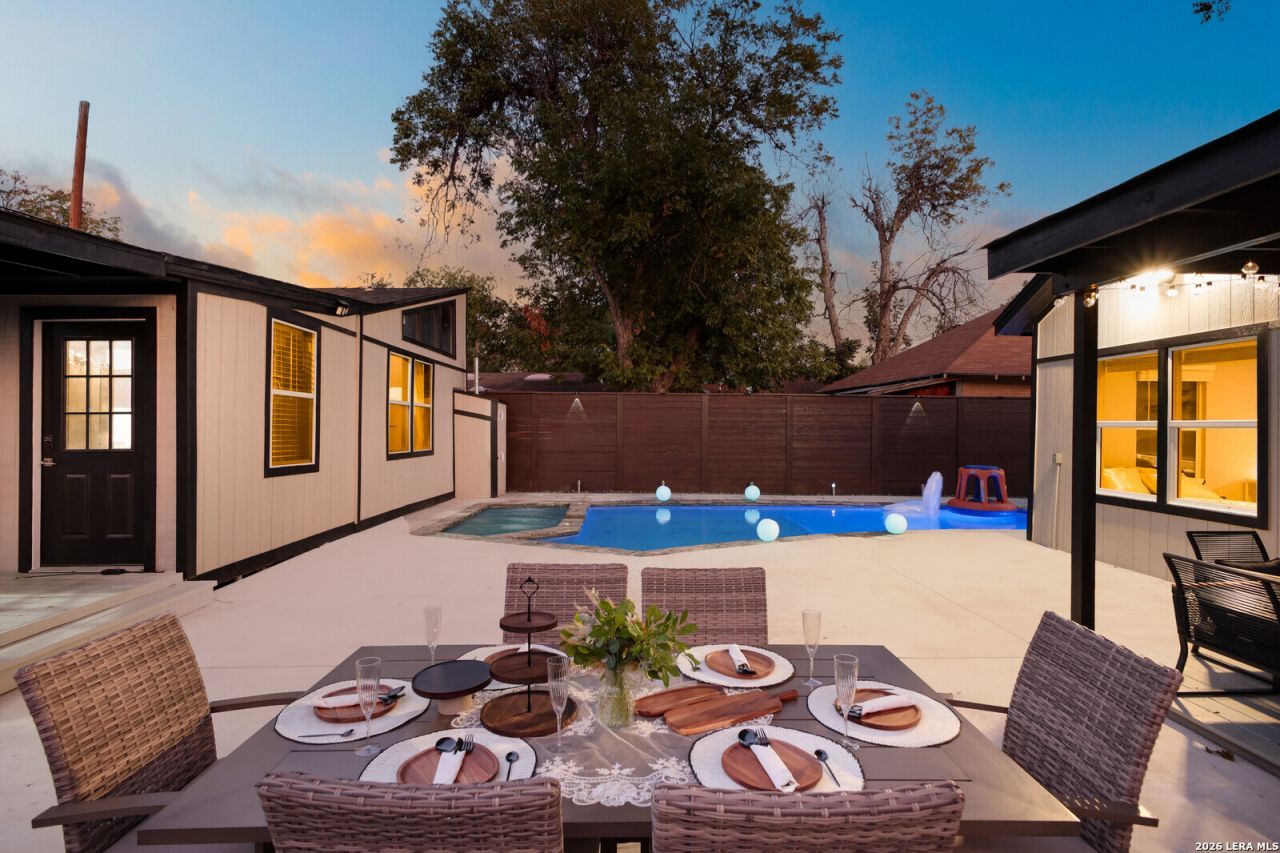
** 2 Homes in One address ** Main home is 1358 sqft has 3 bed 2 baths. Second home ( Mother in Law Suite is 1 Bed 1 bath with full kitchen, laundry and more. Tons of upgrades on both Houses, new foundations, plumbing, electrical, ACs, Roofs, hand texture on main areas, Level 3 granite throughout out both homes, Custom Cabinets with soft closing, Delta Fixtures, fully remodeled pool and jacuzzi they both can be heated pool and Jacuzzi with all new equipment a lot of flat work for parking and pool entertainment. 8 FT cedar privacy fence. 2 covered porches, Please see attached Document for upgrade list and furniture price.
Property Features
Property Type: Residential - Single Family
Cooling: Two Central
Fenced: Yes
Fuel Type: Electric
Heating: Central
Home Style: One Story
Lot Size: 0.14 Acres
Roof Type: Heavy Composition
Stories: 1.0
Taxes: $7,902
Year Built: 1922
Feature Descriptions
Builder Name: Unknown
Currenty Leased: No
Days on Site: 40
Energy Efficient: Programmable Thermostat, Double Pane Windows, Energy Star Appliances, Ceiling Fans
Exterior: Siding
Exterior: Patio Slab, Covered Patio, Bar-B-Que Pit/Grill, Gas Grill, Privacy Fence, Double Pane Windows, None
Flooring: Ceramic Tile, Vinyl
HOA Mandatory: No
Hot Tub: Yes
Improvements: Street Paved, Curbs, Sidewalks, Alley, Asphalt, City Street
Inclusions: Ceiling Fans, Washer Connection, Dryer Connection, Microwave Oven, Stove/Range, Gas Cooking, Gas Grill, Disposal, Dishwasher, Trash Compactor, Ice Maker Connection, Gas Water Heater, Custom Cabinets, Carbon Monoxide Detector,2+ Water Heater Units, City Garbage service
Interior: One Living Area, Separate Dining Room, Eat-In Kitchen, Island Kitchen,1st Floor Lvl/No Steps, High Ceilings, Open Floor Plan, High Speed Internet, All Bedrooms Downstairs, Laundry in Closet, Attic - Access only
Lot: Xeriscaped
Neighborhood Amenities: None
Parking: None/Not Applicable
Pool/Spa: In Ground Pool, Hot Tub, Pool is Heated, Fenced Pool, Enclosed Pool
Supplier - Electric: CPS
Supplier - Gas: CPS
Supplier - Sewer: SAWS
Supplier - Water: SAWS
Swimming Pool: Yes
Tax By Multiple Counties: No
Type: Single Family Detached
Water/Sewer: Water System, Sewer System, City
Windows: All Remain
Room Sizes
Bedroom 2: 10 X 12
Bedroom 3: 10 X 12
Kitchen: 15 X 10
Dining Room: 13 X 12
Living Room: 15 X 14
Local Schools
High School: Jefferson
Middle School: Whittier
Elementary School: Olmos
School District: San Antonio ISD
Listed By / Shown By
Listed By
Agency Name: Luxterra Realty
Agency Phone: (254) 290-2482
Shown By
Agent Name: Denise Davidson
Agent Phone: (254) 644-5599
Agency Title: Kelly, Realtors
Agency Email: info@kellyrealtors.com
Agency Text: (254) 717-6447

Estimate Your Payment
Estimated Payment
$ 2,045.24 per month $1,226.06 Principal & Interest $658.50 Property Tax $160.68 Homeowner's InsuranceChange Payment Information



Privacy Policy / DMCA Notice / ADA Accessibility


This site is hosted, designed and copyright
© 1994 - 2026 by
Delta Media Group, Inc. -- Patent Pending --
Agent License Information: 624153
1515 W Kings Hwy | MLS# 1992021
This single family home located at 1515 W Kings Hwy, San Antonio, TX 78201 is currently listed for sale with an asking price of $550,900. This property was built in 1922 and has 3 bedrooms and 2 full baths with 1358 sq. ft. W Kings Hwy is located in the LOS ANGELES HEIGHTS subdivision within the San Antonio ISD school district. Search LOS ANGELES HEIGHTS real estate on denisedavidson.kellyrealtors.com today.